Are you looking for an updated maintenance provided reverse 1.5 with 2 bedrooms on the main floor sitting on a quiet Cul de sac with mature trees, a screened in porch and a charming creek running along the back of the property? You are sure to fall in love with this spacious Camden Woods Villa, this home offers so much for the price. First floor living with new hardwoods added in most of the main level. New paint and custom blinds throughout first floor. All new toilets. Large kitchen with granite, tons of cabinets, Wolf cook top and a Miele dishwasher. Enjoy the beautiful wooded lot from the spacious screened porch which includes new speakers, ceiling fan, and custom shades. Main floor laundry with ceramic floor and built-ins. Two dining areas, vaulted ceilings and gorgeous crown molding throughout. Lower level offers 2 more generous sized bedrooms, full bath, sauna, Large walk-in cedar closet, walk up wet bar, stone fireplace, generous living space, media/TV area, a beautiful wall of floor to ceiling windows, large storage area & walk-out to spacious covered patio. Newer Heating, Air conditioning, and hot water heater!!! New sump pump. Zen like backyard offers privacy and beautiful perennials. All stucco exterior, new gutter guards on entire house, gorgeous new landscaping added to front yard, side yards and backyard by master Gardener. Irrigation system added to front flower beds. Ambient lighting added to backyard. Generous sized two car garage with new rollers on garage door opener. All new exterior paint April 2021. Convenient to shopping areas, this home truly has it all!!!
Sold
Price Unknown
14305 Norwood St, Leawood, KS 66224
4beds
2,953sqft
Villa
Built in 2001
2,373 Square Feet Lot
$648,100 Zestimate®
$--/sqft
$3,401 Estimated rent
Home value
$648,100
$603,000 - $693,000
$3,401/mo
Zestimate® history
Owner options
List your home for rent
$3,401/mo
Rent Zestimate®
Find your next renter with Zillow Rental Manager. Plus, with online applications, you can quickly screen prospective tenants – for free.
$3,401/mo
Rent Zestimate®
Refinance and save
$290/mo
Est. payment
Refinancing to a lower rate could help reduce your monthly payments and save thousands over the life of the loan.
$290/mo
Est. payment
Explore your selling options
Work with a Zillow partner agent
Leverage their expertise and Zillow's premium Showcase listings to get your home seen by more buyers.
Get startedList with your own agent
Get your home in front of millions of buyers by listing it on Zillow.
Learn how to do itSell it yourself
Take full control of how buyers see your home on Zillow by listing For Sale by Owner (FSBO).
List your homeWhat's special
Zillow last checked:
Listing updated:
Listed by:
Kathy O'Grady 913-568-8472,
Kansas City Regional Homes Inc
Bought with:
Tamara Borrego, 00250765
RE/MAX State Line
Source: Heartland MLS as distributed by MLS GRID,MLS#: 2557456
Facts & features
Interior
Bedrooms & bathrooms
- Bedrooms: 4
- Bathrooms: 3
- Full bathrooms: 3
Primary bedroom
- Features: Ceiling Fan(s), Walk-In Closet(s)
- Level: First
- Area: 208 Square Feet
- Dimensions: 16 x 13
Bedroom 2
- Features: Ceiling Fan(s)
- Level: First
- Area: 143 Square Feet
- Dimensions: 13 x 11
Bedroom 3
- Features: Carpet, Ceiling Fan(s)
- Level: Lower
- Area: 208 Square Feet
- Dimensions: 16 x 13
Bedroom 4
- Features: Carpet
- Level: Lower
- Area: 182 Square Feet
- Dimensions: 13 x 14
Primary bathroom
- Features: Double Vanity, Separate Shower And Tub, Walk-In Closet(s)
- Level: First
Bathroom 2
- Features: Granite Counters, Shower Over Tub
- Level: First
Bathroom 3
- Features: Ceramic Tiles, Shower Only
- Level: Lower
Breakfast room
- Features: Wood Floor
- Level: First
- Area: 120 Square Feet
- Dimensions: 10 x 12
Dining room
- Features: Wood Floor
- Level: First
- Area: 169 Square Feet
- Dimensions: 13 x 13
Family room
- Features: Carpet, Ceiling Fan(s), Fireplace, Wet Bar
- Level: Lower
Great room
- Features: Built-in Features, Ceiling Fan(s), Fireplace, Wood Floor
- Level: First
- Area: 306 Square Feet
- Dimensions: 18 x 17
Kitchen
- Features: Granite Counters, Wood Floor
- Level: First
- Area: 180 Square Feet
- Dimensions: 15 x 12
Heating
- Forced Air
Cooling
- Electric
Appliances
- Included: Dishwasher, Microwave, Built-In Oven
- Laundry: Main Level, Off The Kitchen
Features
- Cedar Closet, Ceiling Fan(s), Sauna, Stained Cabinets, Wet Bar
- Flooring: Wood
- Basement: Basement BR,Finished,Sump Pump,Walk-Out Access
- Number of fireplaces: 2
- Fireplace features: Family Room, Great Room
Interior area
- Total structure area: 2,953
- Total interior livable area: 2,953 sqft
- Finished area above ground: 1,703
- Finished area below ground: 1,250
Property
Parking
- Total spaces: 2
- Parking features: Attached, Garage Door Opener
- Attached garage spaces: 2
Features
- Patio & porch: Covered, Patio, Screened
- Spa features: Bath
Lot
- Size: 2,373 Square Feet
- Features: Cul-De-Sac
Details
- Parcel number: HP99100000 0U18
Construction
Type & style
- Home type: SingleFamily
- Architectural style: Traditional
- Property subtype: Villa
Materials
- Brick Trim, Stucco
- Roof: Composition
Condition
- Year built: 2001
Utilities & green energy
- Sewer: Public Sewer
- Water: Public
Community & HOA
Community
- Security: Security System
- Subdivision: Camden Woods
HOA
- Has HOA: Yes
- Amenities included: Pool
- Services included: Maintenance Grounds, Snow Removal
- HOA fee: $290 monthly
- HOA name: Camden Woods
Location
- Region: Leawood
Financial & listing details
- Tax assessed value: $624,900
- Annual tax amount: $7,234
- Date on market: 6/26/2025
- Listing terms: Cash,Conventional,VA Loan
- Exclusions: See Disclosure
- Ownership: Private
Price history
| Date | Event | Price |
|---|---|---|
| 8/14/2025 | Sold | -- |
Source:  Heartland MLS as distributed by MLS GRID #2557456 Report a problem Heartland MLS as distributed by MLS GRID #2557456 Report a problem | ||
| 6/28/2025 | Pending sale | $624,000$211/sqft |
Source: Heartland MLS as distributed by MLS GRID #2557456 Report a problem | ||
| 6/26/2025 | Listed for sale | $624,000+27.6%$211/sqft |
Source: Heartland MLS as distributed by MLS GRID #2557456 Report a problem | ||
| 8/9/2022 | Sold | -- |
Source: Heartland MLS as distributed by MLS GRID #2384147 Report a problem | ||
| 6/12/2022 | Pending sale | $489,000$166/sqft |
Source: Heartland MLS as distributed by MLS GRID #2384147 Report a problem | ||
| 6/9/2022 | Listed for sale | $489,000+25.4%$166/sqft |
Source: Heartland MLS as distributed by MLS GRID #2384147 Report a problem | ||
| 10/28/2015 | Sold | -- |
Source: Heartland MLS as distributed by MLS GRID #45001_1954916 Report a problem | ||
| 8/26/2015 | Listed for sale | $389,950$132/sqft |
Source: BHG Kansas City Homes #1954916 Report a problem | ||
Public tax history
| Year | Property taxes | Tax assessment |
|---|---|---|
| 2025 | $7,449 +3% | $71,864 +10.3% |
| 2024 | $7,234 +3.1% | $65,136 +4.5% |
| 2023 | $7,019 +19.6% | $62,307 +21.9% |
| 2022 | $5,869 | $51,095 +5.4% |
| 2021 | -- | $48,484 +5.5% |
| 2020 | $5,648 | $45,943 +2.4% |
| 2019 | -- | $44,873 +1.6% |
| 2018 | -- | $44,172 -0.6% |
| 2017 | $5,764 +3.9% | $44,459 +3.8% |
| 2016 | $5,546 +10.3% | $42,838 +11.6% |
| 2015 | $5,027 +5.2% | $38,387 +2.4% |
| 2013 | $4,779 -6.4% | $37,490 -1.4% |
| 2012 | $5,108 +876.5% | $38,019 -5.7% |
| 2010 | $523 -90.4% | $40,308 -8.7% |
| 2009 | $5,452 -1.1% | $44,172 -2.1% |
| 2008 | $5,513 +1.8% | $45,126 |
| 2007 | $5,417 +4.3% | $45,126 +3.5% |
| 2006 | $5,193 | $43,585 +2.5% |
| 2005 | -- | $42,515 |
Find assessor info on the county website
Neighborhood: 66224
Nearby homes
- $637,8004 bd3 ba3k sqft14309 Norwood St, Leawood, KS 66224Off Market
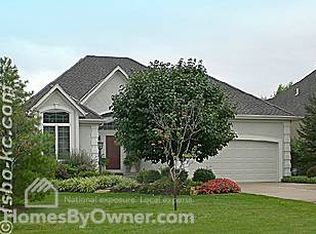
- $631,1004 bd3 ba3.4k sqft14301 Norwood St, Leawood, KS 66224Off Market
- $--3 bd3 ba2.7k sqft14350 Manor Ct, Leawood, KS 66224Sold

- $566,6003 bd3 ba1.7k sqft14304 Norwood St, Leawood, KS 66224Off Market

- $675,6004 bd3 ba3.2k sqft14313 Norwood St, Leawood, KS 66224Off Market
- $699,8004 bd3 ba3.6k sqft14354 Manor Ct, Leawood, KS 66224Off Market
- $597,3004 bd3 ba2.7k sqft14300 Norwood St, Leawood, KS 66224Off Market
- $592,1004 bd3 ba1.6k sqft14346 Manor Ct, Leawood, KS 66224Off Market
Nearby schools
GreatSchools rating
- 9/10Prairie Star Elementary SchoolGrades: K-5Distance: 0.7 mi
- 9/10Prairie Star Middle SchoolGrades: 6-8Distance: 0.8 mi
- 10/10Blue Valley High SchoolGrades: 9-12Distance: 3 mi
Schools provided by the listing agent
- Elementary: Prairie Star
- Middle: Prairie Star
- High: Blue Valley
Source: Heartland MLS as distributed by MLS GRID. This data may not be complete. We recommend contacting the local school district to confirm school assignments for this home.
Get a cash offer in 3 minutes
Find out how much your home could sell for in as little as 3 minutes with a no-obligation cash offer.
Estimated market value
$648,100
Get a cash offer in 3 minutes
Find out how much your home could sell for in as little as 3 minutes with a no-obligation cash offer.
Estimated market value
$648,100
- Kansas
- Johnson County
- Leawood
- 66224
- 14305 Norwood St
Nearby cities
Nearby zip codes
Other Leawood Topics
