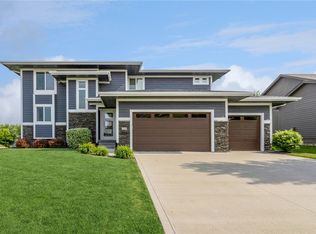
Drake Homes Rockstar Ranch Plan. Stunning arched opening defines the vaulted living room and overlooks the kitchen. Spacious kitchen features stainless steel appliances, maple espresso cabinets, durable granite countertops and hardwood flooring which all contribute to a comfortable gathering place. Rounded drywall corners and rich taupe color paint give this home a warm feel. Covered deck allows you to enjoy the outdoors no matter what the weather. Master suite includes a gorgeous tiled shower, huge walk-in closet, double vanity and tiled floors. Basement features 9' ceilings, 1,250 sq. ft finished great room layout with 1 full-bath and large bed-room. Home is energy Star 3.0. 2X6 wall construction, blown in cellulose insulation & built in humidifier makes this home very energy efficient. Lawn features irrigation system for a great looking lawn. 1,970 sq. ft. main floor with 3 bdrms, 2.5 baths, 1,250 finished sq. ft. basement with 1 bdrm, 1 bath. Basement has an additional 500 sq. ft of unfinished storage area.
This property is not currently displayed as for sale or rent on Zillow. This may be different from what's on other websites or public sources.