One or more photo(s) has been virtually staged. Welcome to the home you've been looking for in the highly sought out neighborhood of Greater Pines! This 5 bedroom, 3.5 bath, POOL home boasts over 2900 sqft of living space with a detached shed that has been converted into office space with power/data in 2022, this ample and versatile floorplan can easily meet and exceed all your needs. The primary suite is located on the main floor of the home and includes a large bedroom with lots of natural light, dual walk-in closets, a luxurious garden tub, and separate vanities as well as a door leading to the pool out back. The kitchen is the heart of the home, open to the family room and adjoining breakfast nook, including a large island, and walk-in pantry. The home has a 3-car garage and sits towards the back of the neighborhood with no rear neighbors, offering added privacy. Heated Saltwater Pool + Screen 2018, Roof + AC 2021, Double Pane Windows 2022, New Water Heater 2023. Neighborhood amenities include a playground, community pool, and tennis courts. Ideally-located close to shopping, schools, and entertainment and only a 30-minute drive to Downtown Orlando (and only a 10-minute drive to the Florida Turnpike). This home is a turn-key, worry-free slice of paradise in a highly sought-after location! Schedule your showing to see this gem in person before it's gone!
Sold for $575,000
$575,000
14305 PINE CONE TRAIL, CLERMONT, FL 34711
5beds
2,911sqft
Single Family Residence
Built in 2001
0.3 Acres Lot
$567,800 Zestimate®
$198/sqft
$3,896 Estimated rent
Home value
$567,800
$517,000 - $619,000
$3,896/mo
Zestimate® history
Owner options
List your home for rent
$3,896/mo
Rent Zestimate®
Find your next renter with Zillow Rental Manager. Plus, with online applications, you can quickly screen prospective tenants – for free.
$3,896/mo
Rent Zestimate®
Refinance and save
$3,900/mo
Est. payment
Refinancing to a lower rate could help reduce your monthly payments and save thousands over the life of the loan.
$3,900/mo
Est. payment
Explore your selling options
Work with a Zillow partner agent
Leverage their expertise and Zillow's premium Showcase listings to get your home seen by more buyers.
Get startedList with your own agent
Get your home in front of millions of buyers by listing it on Zillow.
Learn how to do itSell it yourself
Take full control of how buyers see your home on Zillow by listing For Sale by Owner (FSBO).
List your homeWhat's special
Pool homeLarge islandHeated saltwater poolAdjoining breakfast nookAmple and versatile floorplanLuxurious garden tubWalk-in pantry
Zillow last checked:
Listing updated:
Listed by:
Casey Tosi 321-436-0633,
COLDWELL BANKER HUBBARD HANSEN 352-394-4031
Bought with:
Katelyn Raber, 3442536
WHEATLEY REALTY GROUP
Source: Stellar MLS,MLS#: G5095560 Originating MLS: Lake and Sumter
Originating MLS: Lake and Sumter
Facts & features
Interior
Bedrooms & bathrooms
- Bedrooms: 5
- Bathrooms: 4
- Full bathrooms: 3
- 1/2 bathrooms: 1
Primary bedroom
- Features: Walk-In Closet(s)
- Level: First
- Area: 240 Square Feet
- Dimensions: 16x15
Bedroom 2
- Features: Walk-In Closet(s)
- Level: Second
- Area: 132 Square Feet
- Dimensions: 12x11
Bedroom 3
- Features: Walk-In Closet(s)
- Level: Second
- Area: 132 Square Feet
- Dimensions: 12x11
Bedroom 4
- Features: Built-in Closet
- Level: Second
- Area: 144 Square Feet
- Dimensions: 12x12
Bedroom 5
- Features: Built-in Closet
- Level: Second
- Area: 120 Square Feet
- Dimensions: 12x10
Kitchen
- Level: First
- Area: 180 Square Feet
- Dimensions: 15x12
Living room
- Level: First
- Area: 208 Square Feet
- Dimensions: 16x13
Heating
- Central
Cooling
- Central Air
Appliances
- Included: Convection Oven, Dishwasher, Disposal, Dryer, Electric Water Heater, Microwave, Range, Refrigerator, Washer
- Laundry: Inside, Laundry Room
Features
- Eating Space In Kitchen, Open Floorplan, Primary Bedroom Main Floor, Vaulted Ceiling(s), Walk-In Closet(s)
- Flooring: Laminate
- Doors: French Doors
- Windows: Blinds
- Has fireplace: No
Interior area
- Total structure area: 3,829
- Total interior livable area: 2,911 sqft
Property
Parking
- Total spaces: 3
- Parking features: Garage - Attached
- Attached garage spaces: 3
Features
- Levels: Two
- Stories: 2
- Exterior features: Irrigation System, Sidewalk, Storage
- Has private pool: Yes
- Pool features: Gunite, Heated, In Ground, Salt Water, Screen Enclosure
- Spa features: Heated, In Ground
Lot
- Size: 0.3 Acres
- Features: In County
Details
- Additional structures: Shed(s)
- Parcel number: 282226073000071400
- Zoning: R-6
- Special conditions: None
Construction
Type & style
- Home type: SingleFamily
- Property subtype: Single Family Residence
Materials
- Block, Stucco
- Foundation: Block
- Roof: Shingle
Condition
- New construction: No
- Year built: 2001
Utilities & green energy
- Sewer: Septic Tank
- Water: Public
- Utilities for property: BB/HS Internet Available, Cable Available
Community & HOA
Community
- Features: Golf Carts OK, Park, Playground, Pool, Sidewalks
- Pet fee: $0 monthly
- Subdivision: GREATER PINES PH 07
HOA
- Has HOA: Yes
- Amenities included: Park, Pickleball Court(s), Playground, Pool, Tennis Court(s)
- Services included: Community Pool, Recreational Facilities
- HOA fee: $54 monthly
- HOA name: Traid Association
Location
- Region: Clermont
Financial & listing details
- Price per square foot: $198/sqft
- Tax assessed value: $489,236
- Annual tax amount: $5,603
- Date on market: 4/10/2025
- Cumulative days on market: 5 days
- Listing terms: Cash,Conventional,FHA,VA Loan
- Ownership: Fee Simple
- Total actual rent: 0
- Road surface type: Concrete
Price history
| Date | Event | Price |
|---|---|---|
| 5/14/2025 | Sold | $575,000$198/sqft |
Source:  Stellar MLS #G5095560 Report a problem Stellar MLS #G5095560 Report a problem | ||
| 4/15/2025 | Pending sale | $575,000$198/sqft |
Source: Stellar MLS #G5095560 Report a problem | ||
| 4/10/2025 | Listed for sale | $575,000+115%$198/sqft |
Source: Stellar MLS #G5095560 Report a problem | ||
| 5/23/2016 | Sold | $267,500+4.1%$92/sqft |
Source: Stellar MLS #G4825795 Report a problem | ||
| 5/8/2016 | Pending sale | $257,000$88/sqft |
Source: THE FLORIDA PROPERTY SHOP & SA #G4825795 Report a problem | ||
| 4/6/2016 | Listed for sale | $257,000+7.1%$88/sqft |
Source: THE FLORIDA PROPERTY SHOP & SA #G4825795 Report a problem | ||
| 8/19/2012 | Listing removed | $239,950$82/sqft |
Source: THE FLORIDA PROPERTY SHOP & SA #G4684981 Report a problem | ||
| 8/17/2012 | Listing removed | $1,495$1/sqft |
Source: THE FLORIDA PROPERTY SHOP & SA #G4686193 Report a problem | ||
| 8/13/2012 | Listed for rent | $1,495$1/sqft |
Source: THE FLORIDA PROPERTY SHOP & SA #G4686193 Report a problem | ||
| 7/4/2012 | Listed for sale | $239,950+11.6%$82/sqft |
Source: THE FLORIDA PROPERTY SHOP & SA #G4684981 Report a problem | ||
| 3/29/2012 | Listing removed | $215,000$74/sqft |
Source: Visual Tour #G4670229 Report a problem | ||
| 2/29/2012 | Listed for sale | $215,000$74/sqft |
Source: Visual Tour #G4670229 Report a problem | ||
| 8/31/2011 | Listing removed | $215,000+10.3%$74/sqft |
Source: ERA Professional Real Estate Services, Inc. #g4670229 Report a problem | ||
| 5/23/2011 | Sold | $195,000-9.3%$67/sqft |
Source: Public Record Report a problem | ||
| 3/17/2011 | Listed for sale | $215,000-6.5%$74/sqft |
Source: ERA Professional Real Estate Services, Inc. #g4670229 Report a problem | ||
| 10/16/2003 | Sold | $230,000+6.5%$79/sqft |
Source: Public Record Report a problem | ||
| 4/22/2002 | Sold | $216,000$74/sqft |
Source: Public Record Report a problem | ||
Public tax history
| Year | Property taxes | Tax assessment |
|---|---|---|
| 2025 | $5,732 +2.3% | $355,620 +2.9% |
| 2024 | $5,604 +7.5% | $345,600 +3.3% |
| 2023 | $5,214 +6.5% | $334,490 +3% |
| 2022 | $4,894 +0.4% | $324,750 +3% |
| 2021 | $4,875 +0.5% | $315,298 +1.4% |
| 2020 | $4,852 -1.8% | $310,945 +2.3% |
| 2019 | $4,940 +13.3% | $303,955 +11.7% |
| 2018 | $4,362 | $272,118 +2.1% |
| 2017 | $4,362 +2.2% | $266,522 +7.6% |
| 2016 | $4,268 -7.5% | $247,716 +2% |
| 2015 | $4,613 +9.1% | $242,937 +10.8% |
| 2014 | $4,230 +50.6% | $219,222 +14.5% |
| 2013 | $2,808 -1.1% | $191,425 |
| 2012 | $2,840 +23.5% | $191,425 -0.7% |
| 2011 | $2,300 -13.5% | $192,776 -9.8% |
| 2010 | $2,658 -2.2% | $213,670 -1.9% |
| 2009 | $2,718 -3.7% | $217,846 -3.1% |
| 2008 | $2,822 -3.3% | $224,892 +3% |
| 2007 | $2,919 -5.6% | $218,342 +2.5% |
| 2006 | $3,091 +2.4% | $213,017 +3% |
| 2005 | $3,019 +3% | $206,813 |
| 2004 | $2,932 -11.2% | -- |
| 2003 | $3,301 +728% | $191,314 +7.5% |
| 2002 | $399 | $177,950 +619% |
| 2001 | $399 | $24,750 +38.3% |
| 2000 | -- | $17,900 |
Find assessor info on the county website
Neighborhood: 34711
Nearby homes
- $623,7005 bd3 ba2.8k sqft14251 Pine Cone Trl, Clermont, FL 34711Off Market
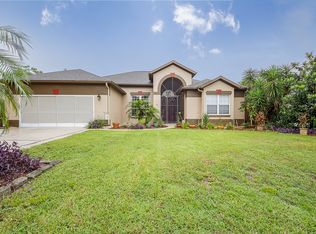
- $500,7004 bd3 ba2.7k sqft14311 Pine Cone Trl, Clermont, FL 34711Off Market
- $528,1005 bd3 ba2.8k sqft14317 Pine Cone Trl, Clermont, FL 34711Off Market

- $480,7003 bd2 ba1.9k sqft14245 Pine Cone Trl, Clermont, FL 34711Off Market
- $523,4004 bd3 ba2.7k sqft14300 Pine Cone Trl, Clermont, FL 34711Off Market
- $484,3004 bd2 ba2.1k sqft14308 Pine Cone Trl, Clermont, FL 34711Off Market
- $453,6004 bd3 ba2.1k sqft14248 Pine Cone Trl, Clermont, FL 34711Off Market
- $516,5004 bd3 ba2.1k sqft14314 Pine Cone Trl, Clermont, FL 34711Off Market
Nearby schools
GreatSchools rating
- 7/10Lost Lake Elementary SchoolGrades: PK-5Distance: 0.6 mi
- 8/10East Ridge Middle SchoolGrades: 6-8Distance: 0.8 mi
- 5/10East Ridge High SchoolGrades: 9-12Distance: 0.7 mi
Schools provided by the listing agent
- Elementary: Lost Lake Elem
- Middle: East Ridge Middle
- High: East Ridge High
Source: Stellar MLS. This data may not be complete. We recommend contacting the local school district to confirm school assignments for this home.
Get a cash offer in 3 minutes
Find out how much your home could sell for in as little as 3 minutes with a no-obligation cash offer.
Estimated market value
$567,800
Get a cash offer in 3 minutes
Find out how much your home could sell for in as little as 3 minutes with a no-obligation cash offer.
Estimated market value
$567,800
- Florida
- Lake County
- Clermont
- 34711
- 14305 PINE CONE TRAIL
Nearby cities
Nearby zip codes
Other Clermont Topics
