Skip main navigation
Off market
Street View
  • $789,900

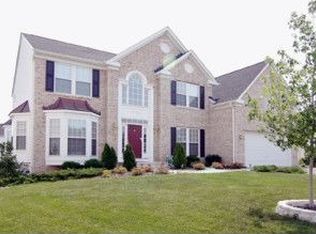
    14305 Rosemore Ln, Laurel, MD 20707

    4beds
    4,389sqft
    SingleFamily
    Built in 2004
    0.25 Acres Lot
    $789,900 Zestimate®
    $180/sqft
    $4,151 Estimated rent

    Home value

    $789,900

    $750,000 - $829,000

    $4,151/mo

    Zestimate® history
    Loading
    Loading...

    Owner options

    List your home for rent

    $4,151/mo

    Rent Zestimate®

    Find your next renter with Zillow Rental Manager. Plus, with online applications, you can quickly screen prospective tenants – for free.

    Learn more

    $4,151/mo

    Rent Zestimate®

    Refinance and save

    $5,062/mo

    Est. payment

    Refinancing to a lower rate could help reduce your monthly payments and save thousands over the life of the loan.

    See today's rates

    $5,062/mo

    Est. payment

    Explore your selling options

    Work with a Zillow partner agent

    Leverage their expertise and Zillow's premium Showcase listings to get your home seen by more buyers.

    Get started

    List with your own agent

    Get your home in front of millions of buyers by listing it on Zillow.

    Learn how to do it

    Sell it yourself

    Take full control of how buyers see your home on Zillow by listing For Sale by Owner (FSBO).

    List your home

    What's special

    OPEN HOUSE CANCELLED - UNDER CONTRACT The Victoria model embraces today's lifestyle as we work from home and desire work/life balance, located in the highly sought after Villages of Wellington. On the main level you'll find a dedicated office appointed with fabulous lighting, spacious desk surfaces, custom shelving to keep you organized and French doors to provide peace and quiet while working. Enter this elegant home into a two-story foyer with a waterfall staircase. The main level also includes a formal living room, a dining room with a tray ceiling with lights and bay window, continue to the gourmet kitchen with gas cooktop, double oven, island, 42 inch cabinets, recessed lights, and a planning desk. The morning room features Palladian windows, hardwood floors and access to the expansive Trex deck. The main level you will also find the ready to work from home office, the laundry /mud room with a utility sink, the powder room and finally you'll enjoy relaxing around the fireplace in the 19x13 family room. On the upper level the en suite has heated floors, a shower stall, soaking tub double vanities, the primary suite includes a sitting area and generous walk-in closet. There are three bedrooms with ceiling fans, a full bath with a double vanity also on this level. The attic fan helps maintain a comfortable temperature on this upper level. The lower level has a media room with surround sound, a dry bar, an expansive family room, a utility room, and a dedicated storage area. The HVAC system was replaced in May 2022. Your low maintenance Trex deck is just outside of the morning room, where you can enjoy meals with family and friends around the firepit, don't worry about watering the yard because the irrigation system takes care of that for you! Schedule your appointment today you will not want to miss this home or stop by the open house on Sunday June 19th or Monday June 20th.

    This property is off market, which means it's not currently listed for sale or rent on Zillow. This may be different from what's available on other websites or public sources.
    Facts & features

    Interior

    Bedrooms & bathrooms
    • Bedrooms: 4
    • Bathrooms: 4
    • Full bathrooms: 3
    • 1/2 bathrooms: 1
    Heating
    • Forced air, Heat pump
    Cooling
    • Central
    Appliances
    • Included: Dishwasher, Dryer, Microwave, Refrigerator, Washer
    Features
    • Upgraded Countertops, Floor Plan - Open, Window Treatments, Master Bath(s), WhirlPool/HotTub, Crown Moldings, Recessed Lighting, Built-Ins, Chair Railings, Curved Staircase, Dining Area, Kitchen - Gourmet, Family Room Off Kitchen, Breakfast Area, Kitchen - Island
    • Flooring: Tile, Carpet, Hardwood
    • Basement: Partially finished
    • Has fireplace: Yes
    Interior area
    • Total interior livable area: 4,389 sqft

    Property

    Parking
    • Parking features: Garage - Attached
    Features
    • Exterior features: Vinyl, Brick
    Lot
    • Size: 0.25 Acres
    Details
    • Parcel number: 103469491

    Construction

    Type & style
    • Home type: SingleFamily
    • Architectural style: Conventional
    Materials
    • Frame
    • Roof: Other
    Condition
    • Year built: 2004

    Community & HOA

    HOA
    • Has HOA: Yes
    • HOA fee: $127 monthly
    Location
    • Region: Laurel

    Financial & listing details

    • Price per square foot: $180/sqft
    • Tax assessed value: $684,200
    • Annual tax amount: $12,010

    Price history

    DateEventPrice
    7/15/2022Sold$752,500+3.8%$171/sqft
    Source: Bright MLS #MDPG2044444 Report a problem
    7/1/2022Pending sale$725,000$165/sqft
    Source: Bright MLS #MDPG2044444 Report a problem
    6/20/2022Contingent$725,000$165/sqft
    Source: Bright MLS #MDPG2044444 Report a problem
    6/19/2022Listed for sale$725,000+20.9%$165/sqft
    Source: Bright MLS #MDPG2044444 Report a problem
    6/24/2018Listing removed$599,900$137/sqft
    Source: RE/MAX Realty Services #1000491172 Report a problem
    5/5/2018Listed for sale$599,900$137/sqft
    Source: RE/MAX Realty Services #1000491172 Report a problem

    Public tax history

    YearProperty taxesTax assessment
    2025$12,010 +14.1%$684,200 +9%
    2024$10,530 +10.6%$627,900 +9.8%
    2023$9,523 +12.1%$571,600 +10.9%
    2022$8,497 +4.1%$515,300 +3.3%
    2021$8,163 +3.5%$498,667 +3.5%
    2020$7,886 +36.9%$482,033 +6.2%
    2019$5,762 $453,700
    2018-- $453,700 +2.6%
    2017$6,568 -6.2%$442,000 +2.7%
    2016$7,000 $430,300 +2%
    2015$7,000 $421,833 +2%
    2014$7,000 $413,367 +2.1%
    2013-- $404,900
    2012-- $404,900
    2011-- $404,900 -33%
    2010-- $604,170 +7.5%
    2009-- $561,936 +8.1%
    2008-- $519,703 +8.8%
    2007-- $477,470 +11.6%
    2006-- $427,960 +13.1%
    2005-- $378,450 +3216.8%
    2004-- $11,410
    2003-- $11,410
    Find assessor info on the county website

    Neighborhood: 20707

    Nearby schools

    GreatSchools rating
    Schools provided by the listing agent
    • Elementary: BOND MILL
    • Middle: MARTIN L KING
    • High: LAUREL
    • District: PRINCE GEORGE'S COUNTY PUBLIC SCHOOLS

    Source: The MLS. This data may not be complete. We recommend contacting the local school district to confirm school assignments for this home.

    Get a cash offer in 3 minutes
    Find out how much your home could sell for in as little as 3 minutes with a no-obligation cash offer.
    Estimated market value
    $789,900
    Get a cash offer in 3 minutes
    Find out how much your home could sell for in as little as 3 minutes with a no-obligation cash offer.
    Estimated market value
    $789,900