Pristine from top to bottom, this 2021 walk-out ranch in Silkwood Crossing is the rare resale that lives like new construction. Meticulously maintained and thoughtfully designed, it pairs the ease of one-level living with the kind of natural light most homes only wish for. Oversized windows pull sunlight across hardwood floors throughout the main level, from the 10-foot entry into an eat-in kitchen built for everyday living: center island, walk-in pantry, quartz counters, and white soft-close cabinetry. The living room is anchored by a floor-to-ceiling tile fireplace, while the primary suite offers a tray ceiling, double-vanity bath, tiled shower, and a walk-in closet that connects directly to the laundry room. A second main-level bedroom and full bath sit nearby, and a mud room with built-in drop zone keeps everyday coming and going effortless.
The walk-out lower level was made for gathering, with a spacious rec room, wet bar and beverage fridge, two additional bedrooms, a full bath, and nine-foot ceilings throughout. Outside, a covered deck and covered patio overlook an irrigated yard, while the home's south-facing orientation keeps the driveway clear in winter and the deck shaded all summer. Add 2x6 construction, a three-car garage, and sought-after Waukee schools, and you have a home with all the right spaces, whether you're moving up or settling in. Pride of ownership shows in every detail, and homes this well cared for in Silkwood Crossing don't come along often.
For sale
Price cut: $10K (7/23)
$619,900
14305 Sutton Dr, Urbandale, IA 50323
4beds
1,667sqft
:
Get pre-qualified$4,136/mo
Single Family Residence
Built in 2021
0.26 Acres Lot
$613,600 Zestimate®
$372/sqft
$15/mo HOA
What's special
Floor-to-ceiling tile fireplaceWalk-out lower levelCovered deckSouth-facing orientationSpacious rec roomOne-level livingNine-foot ceilings throughout
- 49 days |
- 372 |
- 14 |
Likely to sell faster than
Zillow last checked:
Listing updated:
Listed by:
Danielle Seifert (515)208-4220,
RE/MAX Concepts
Source: DMMLS,MLS#: 742341 Originating MLS: Des Moines Area Association of REALTORS
Originating MLS: Des Moines Area Association of REALTORSFacts & features
Interior
Bedrooms & bathrooms
- Bedrooms: 4
- Bathrooms: 3
- Full bathrooms: 2
- 3/4 bathrooms: 1
- Main level bedrooms: 2
Heating
- Forced Air, Gas, Natural Gas
Cooling
- Central Air
Appliances
- Included: Dishwasher, Microwave, Refrigerator, Stove
- Laundry: Main Level
Features
- Wet Bar, Dining Area, Cable TV
- Flooring: Carpet, Hardwood, Tile
- Basement: Finished,Walk-Out Access
- Number of fireplaces: 1
- Fireplace features: Gas, Vented
Interior area
- Total structure area: 1,667
- Total interior livable area: 1,667 sqft
- Finished area below ground: 1,178
Property
Parking
- Total spaces: 3
- Parking features: Attached, Garage, Three Car Garage
- Attached garage spaces: 3
Features
- Stories: 1
- Patio & porch: Covered, Deck, Open, Patio
- Exterior features: Deck, Patio
Lot
- Size: 0.26 Acres
Details
- Parcel number: 1213428004
- Zoning: Res
Construction
Type & style
- Home type: SingleFamily
- Architectural style: Ranch
- Property subtype: Single Family Residence
Materials
- Frame, Stone
- Foundation: Poured
- Roof: Asphalt,Shingle
Condition
- Year built: 2021
Details
- Builder name: Drake Homes
Utilities & green energy
- Sewer: Public Sewer
- Water: Public
Community & HOA
HOA
- Has HOA: Yes
- HOA fee: $180 annually
- HOA name: Silkwood Crossing
- Second HOA name: Silkwood HOA
- Second HOA phone: 515-267-9001
Location
- Region: Urbandale
Financial & listing details
- Price per square foot: $372/sqft
- Tax assessed value: $593,240
- Annual tax amount: $8,962
- Date on market: 6/4/2026
- Cumulative days on market: 49 days
- Listing terms: Cash,Conventional,VA Loan
- Road surface type: Concrete
Estimated market value
$613,600
$583,000 - $644,000
$2,523/mo
Price history
| Date | Event | Price |
|---|---|---|
| 7/23/2026 | Price change | $619,900-1.6%$372/sqft |
Source:  DMMLS #742341 Report a problem DMMLS #742341 Report a problem | ||
| 7/6/2026 | Price change | $629,900-1.2%$378/sqft |
Source: DMMLS #742341 Report a problem | ||
| 6/4/2026 | Listed for sale | $637,500+6.3%$382/sqft |
Source: DMMLS #742341 Report a problem | ||
| 6/16/2023 | Sold | $600,000-1.6%$360/sqft |
Source: DMMLS #669297 Report a problem | ||
| 4/20/2023 | Pending sale | $609,900$366/sqft |
Source: DMMLS #669297 Report a problem | ||
| 3/17/2023 | Listed for sale | $609,900+9.8%$366/sqft |
Source: DMMLS #669297 Report a problem | ||
| 7/14/2021 | Sold | $555,400$333/sqft |
Source: DMMLS #631853 Report a problem | ||
| 6/21/2021 | Pending sale | $555,400$333/sqft |
Source: DMMLS #631853 Report a problem | ||
| 6/21/2021 | Listed for sale | $555,400$333/sqft |
Source: DMMLS #631853 Report a problem | ||
Public tax history
| Year | Property taxes | Tax assessment |
|---|---|---|
| 2025 | $8,962 -2.4% | $593,240 +2% |
| 2024 | $9,180 -3.1% | $581,440 |
| 2023 | $9,476 +400.8% | $581,440 +11.9% |
| 2022 | $1,892 +13414.3% | $519,790 +395% |
| 2021 | $14 +16.7% | $105,000 +15117.4% |
| 2020 | $12 -14.3% | $690 |
| 2019 | $14 | $690 |
| 2018 | -- | $690 |
| 2017 | -- | $690 |
Find assessor info on the county website
Monthly payment
Est. payment
Payment breakdown
Explore the cost of this home by adjusting the details. Changes won't be saved.Climate risks
Neighborhood: 50323
Nearby schools
GreatSchools rating
- 8/10Waterford Elementary SchoolGrades: K-5Distance: 1.3 mi
- 6/10Prairieview SchoolGrades: 9Distance: 4 mi
- 8/10Northwest High SchoolGrades: 10-12Distance: 4.1 mi
Schools provided by the listing agent
- District: Waukee
Source: DMMLS. This data may not be complete. We recommend contacting the local school district to confirm school assignments for this home.
- $624,4005 bd3 ba1.6k sqft14309 Sutton Dr, Urbandale, IA 50323Off Market
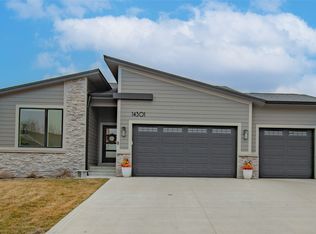
- $520,0004 bd3 ba1.4k sqft14301 Sutton Dr, Urbandale, IA 50323Sold
- $587,1413 bd4 ba1.8k sqft14220 Catalpa Dr, Urbandale, IA 50323Sold
- $552,1004 bd3 ba1.6k sqft14315 Sutton Dr, Urbandale, IA 50323Off Market
- $617,1706 bd3 ba1.8k sqft14310 Catalpa Dr, Urbandale, IA 50323Off Market
- $604,1004 bd3 ba1.8k sqft14304 Sutton Dr, Urbandale, IA 50323Off Market
- $617,3005 bd3 ba1.8k sqft14308 Sutton Dr, Urbandale, IA 50323Off Market
- $549,4204 bd3 ba1.7k sqft14314 Catalpa Dr, Urbandale, IA 50323Off Market
A local agent can set up tours, give advice and negotiate with sellers.
Similar homes
- $635,0004 bd3 ba1.6k sqft14601 Sutton Dr, Urbandale, IA 50323For Sale
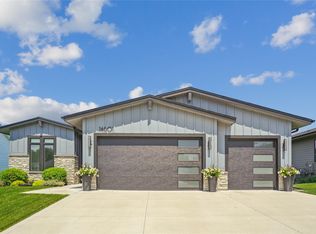 MLS ID #736906, Gina Swanson, Century 21 Signature. DMMLS
 - $674,9005 bd3 ba1.9k sqft14431 Persimmon Dr, Urbandale, IA 50323For Sale
 MLS ID #741105, Brandon Winn, Iowa Realty Mills Crossing. DMMLS
 - $605,0005 bd3 ba1.7k sqft16212 Ironwood Ln, Urbandale, IA 50323New Construction
 MLS ID #741239, Linda Sabic, Realty ONE Group Impact. DMMLS
 - $629,0004 bd3 ba1.8k sqft2409 NE 10th Ct, Grimes, IA 50111For Sale
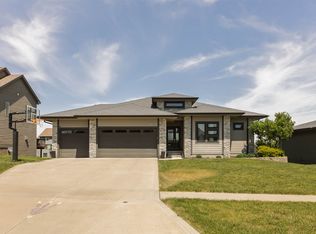 MLS ID #741506, Ashley Carapella, RE/MAX Revolution. DMMLS
 - $569,9005 bd3 ba1.6k sqft4671 180th St, Waukee, IA 50263New ConstructionMLS ID #741414, Matt Cole, RE/MAX Concepts. DMMLS
- $557,4004 bd3 ba1.7k sqft532 NE Westgate Dr, Waukee, IA 50263For SaleMLS ID #743036, Leeann Bluske, Exchange Brokers. DMMLS
- $765,0005 bd3 ba1.9k sqft16203 Goodman Dr, Urbandale, IA 50323New ConstructionMLS ID #713497, Cari Johnson, RE/MAX Precision. DMMLS
- $730,0004 bd3 ba1.7k sqft3981 Westgate Pkwy, Clive, IA 50325New ConstructionMLS ID #738826, Sean Asada, RE/MAX Real Estate Center. DMMLS
- $569,9005 bd3 ba1.7k sqft1112 NE 22nd St, Grimes, IA 50111For SaleMLS ID #733495, Medina Rahmanovic, RE/MAX Precision. DMMLS
- $620,0004 bd3 ba1.7k sqft1007 Lynne Dr, Adel, IA 50003For SaleMLS ID #742656, Jon Lipovac, RE/MAX Precision. DMMLS
- $665,0003 bd4 ba1.9k sqft3055 Jackpine Dr, Waukee, IA 50263For SaleMLS ID #731329, Michelle Price, Realty ONE Group Impact. DMMLS
- $549,9004 bd3 ba1.6k sqft3945 Scout Trl, Waukee, IA 50263For SaleMLS ID #744066, Donna Stall, RE/MAX Concepts. DMMLS
- $600,0003 bd3 ba1.7k sqft1727 Roebling Rd, Adel, IA 50003For SaleMLS ID #744917, Kevin Howe, RE/MAX Precision. DMMLS
- $599,9904 bd4 ba1.9k sqft2514 10th Ave SE, Altoona, IA 50009New ConstructionMLS ID #739110, Kathryn Greer, DRH Realty of Iowa, LLC. DMMLS
- $698,0004 bd3 ba1.8k sqft2213 NE Heritage Dr, Grimes, IA 50111For SaleMLS ID #729030, Pennie Carroll, Pennie Carroll & Associates. DMMLS
- $539,0004 bd3 ba1.5k sqft1197 NW Macarthur Ln, Waukee, IA 50263For SaleMLS ID #741606, Ela Knapp, RE/MAX Concepts. DMMLS
- $569,9004 bd3 ba1.5k sqft1615 NW Parkside Ln, Waukee, IA 50263New ConstructionDMMLS
- $423,9904 bd3 ba1.4k sqft15330 Walnut Meadows Dr, Urbandale, IA 50111New ConstructionMLS ID #742379, Kathryn Greer, DRH Realty of Iowa, LLC. DMMLS
- $374,9004 bd3 ba1.1k sqft860 Gray Ave, Waukee, IA 50263For SaleMLS ID #745604, Gina Hope, Goldfinch Realty Group. DMMLS
- $625,0005 bd3 ba1.9k sqft5119 NE Jan Rose Pkwy, Ankeny, IA 50021For SaleMLS ID #735688, Amanda Gregory, Boutique Real Estate. DMMLS
