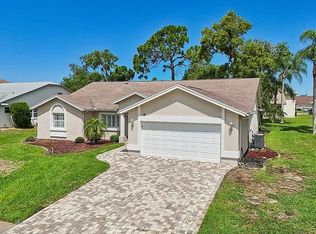
OWNER FINANCING AVAILABLE! Exciting Updates Await You in This Immaculate Home! Welcome to this charming 3-bedroom, 2-bathroom residence nestled in The Estates community, featuring an array of impressive enhancements that ensure peace of mind and comfort for its new owner. 1. New Roof with Continued Warranty: Rest easy knowing that a brand-new roof graces this home, complete with a warranty that extends to the next fortunate owner. 2. Leaf Guard with Warranty: The leaf guard system adds value to your property, and it comes with its own warranty, offering further assurance of its effectiveness. 3. New AC Unit: Stay cool and comfortable with a newly installed AC unit, providing you with efficient and reliable climate control. 4. Pavers in Driveway: The pavers in the driveway not only enhance the curb appeal but also provide a durable and attractive parking solution. Upon approaching the home, you'll be greeted by meticulously maintained landscaping with curb edging, setting the stage for what awaits inside. The interior showcases a thoughtfully designed split floor plan, generously bathed in natural light. A spacious living/dining area beckons for gatherings and entertaining guests. Off this area lies a grand master bedroom, offering ample space for a sitting area or a charming nursery nook. The master boasts a walk-in closet and an en suite bathroom. The kitchen is equipped with stainless steel appliances and an abundance of cabinet space, complemented by an adjoining dinette. Continuing down the hallway, you'll find two additional bedrooms and a versatile office space. The back sunroom invites you to unwind and indulge in your favorite book, providing a cozy retreat within the comfort of your own home. Step outside to the paved back patio, ideal for grilling and enjoying the splendid Florida weather. Seize this opportunity to make this remarkable home yours today! Act quickly, as it's freshly listed and bound to capture the hearts of those seeking the perfect Florida lifestyle. READY TO SHOW!
Sold for $385,000
Zillow last checked:
Listing updated:
Bought with:
Remy Maaddi
ADSIZZLE REALTY INC
Source: Stellar MLS,MLS#: W7858165 Originating MLS: West Pasco
Originating MLS: West Pasco
Price history
| Date | Event | Price |
|---|---|---|
| 7/13/2026 | Listing removed | $339,900$157/sqft |
Source:  Stellar MLS #A4682276 Report a problem Stellar MLS #A4682276 Report a problem | ||
| 5/6/2026 | Price change | $339,900-1.4%$157/sqft |
Source: Stellar MLS #A4682276 Report a problem | ||
| 4/27/2026 | Price change | $344,900-1.4%$159/sqft |
Source: Stellar MLS #A4682276 Report a problem | ||
| 4/16/2026 | Price change | $349,700-1.4%$161/sqft |
Source: Stellar MLS #A4682276 Report a problem | ||
| 4/7/2026 | Price change | $354,700-1.4%$164/sqft |
Source: Stellar MLS #A4682276 Report a problem | ||
| 3/28/2026 | Price change | $359,700-1.4%$166/sqft |
Source: Stellar MLS #A4682276 Report a problem | ||
| 2/11/2026 | Listed for sale | $364,700+1.9%$168/sqft |
Source: Stellar MLS #A4682276 Report a problem | ||
| 9/22/2025 | Listing removed | $2,300$1/sqft |
Source: Zillow Rentals Report a problem | ||
| 9/5/2025 | Listing removed | $357,900$165/sqft |
Source: Stellar MLS #TB8364546 Report a problem | ||
| 9/5/2025 | Listed for rent | $2,300$1/sqft |
Source: Zillow Rentals Report a problem | ||
| 7/29/2025 | Price change | $357,900-0.6%$165/sqft |
Source: Stellar MLS #TB8364546 Report a problem | ||
| 7/16/2025 | Price change | $359,900-1.4%$166/sqft |
Source: Stellar MLS #TB8364546 Report a problem | ||
| 6/9/2025 | Price change | $364,900-2.7%$168/sqft |
Source: Stellar MLS #TB8364546 Report a problem | ||
| 5/20/2025 | Price change | $374,900-2.6%$173/sqft |
Source: Stellar MLS #TB8364546 Report a problem | ||
| 5/7/2025 | Price change | $384,900-1.8%$178/sqft |
Source: Stellar MLS #TB8364546 Report a problem | ||
| 4/22/2025 | Price change | $392,000-0.8%$181/sqft |
Source: Stellar MLS #TB8364546 Report a problem | ||
| 3/30/2025 | Listed for sale | $395,000+2.6%$182/sqft |
Source: Stellar MLS #TB8364546 Report a problem | ||
| 11/1/2023 | Sold | $385,000$178/sqft |
Source: Stellar MLS #W7858165 Report a problem | ||
| 10/15/2023 | Pending sale | $385,000$178/sqft |
Source: Stellar MLS #W7858165 Report a problem | ||
| 9/22/2023 | Listed for sale | $385,000+102.6%$178/sqft |
Source: Stellar MLS #W7858165 Report a problem | ||
| 12/3/2018 | Sold | $190,000-9.1%$88/sqft |
Source: Public Record Report a problem | ||
| 9/19/2018 | Listed for sale | $209,000-9.1%$96/sqft |
Source: TROPIC SHORES REALTY LLC #W7804978 Report a problem | ||
| 8/4/2018 | Listing removed | $229,900$106/sqft |
Source: Tropic Shores Realty LLC #2189936 Report a problem | ||
| 6/18/2018 | Price change | $229,900+0.4%$106/sqft |
Source: Tropic Shores Realty LLC #2189936 Report a problem | ||
| 6/5/2018 | Price change | $229,000-2.5%$106/sqft |
Source: Tropic Shores Realty LLC #2189936 Report a problem | ||
| 5/10/2018 | Listed for sale | $234,900+62%$108/sqft |
Source: Tropic Shores Realty LLC #2189936 Report a problem | ||
| 3/17/2008 | Sold | $145,000-23.7%$67/sqft |
Source: Public Record Report a problem | ||
| 7/23/2004 | Sold | $190,000$88/sqft |
Source: Stellar MLS #W7074052 Report a problem | ||
Get a cash offer in 3 minutes
Find out how much your home could sell for in as little as 3 minutes with a no-obligation cash offer.
Estimated market value
$335,100
