Skip main navigation
Sold
  • Listed by: Windermere Real Estate/East • Randy D. Ginn
    Bought with: Windermere Real Estate/East
    $1,599,990

    14306 149th Place NE #2, Woodinville, WA 98072

    4beds
    2,580sqft
    Townhouse, Condominium
    Built in 2025
    1 Square Feet Lot
    $1,573,000 Zestimate®
    $620/sqft
    $5,214 Estimated rent

    Home value

    $1,573,000

    $1.45M - $1.70M

    $5,214/mo

    Zestimate® history
    Loading
    Loading...

    Owner options

    List your home for rent

    $5,214/mo

    Rent Zestimate®

    Find your next renter with Zillow Rental Manager. Plus, with online applications, you can quickly screen prospective tenants – for free.

    Learn more

    $5,214/mo

    Rent Zestimate®

    Refinance and save

    $10,029/mo

    Est. payment

    Refinancing to a lower rate could help reduce your monthly payments and save thousands over the life of the loan.

    See today's rates

    $10,029/mo

    Est. payment

    Explore your selling options

    Work with a Zillow partner agent

    Leverage their expertise and Zillow's premium Showcase listings to get your home seen by more buyers.

    Get started

    List with your own agent

    Get your home in front of millions of buyers by listing it on Zillow.

    Learn how to do it

    Sell it yourself

    Take full control of how buyers see your home on Zillow by listing For Sale by Owner (FSBO).

    List your home

    What's special

    Fully fenced backyardEnergy-efficient hvacCustom huntwood cabinetryQuartz slab countertops
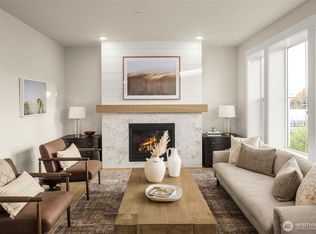
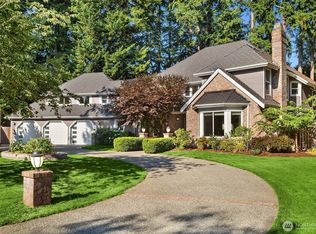
    Move-in ready! Introducing Phase 2 at Vineyard Creek. Homesite 2 is an elegant 4-bed, 3.5-bath design with custom Huntwood cabinetry, Wolf 6-burner range, quartz slab countertops, energy-efficient HVAC, fully fenced backyard & driveway to a spacious 2-car garage w/EV charging. Ideally located near an agricultural preserve & the Sammamish River Trail, offering 18+ miles of biking, walking & jogging paths, a peaceful retreat w/convenient access to over 130 wineries, breweries, & tasting rooms. Harvest community amenities include a luxury boutique hotel, spa, diverse dining options, & vibrant retail venues. Award-winning Northshore schools! Photos are of model home.

    Zillow last checked:

    Listing updated:

    Listed by:

    Randy D. Ginn,

    Windermere Real Estate/East,

    Paola Calderon,

    Windermere Real Estate/East

    Bought with:

    Sandi Tampa, 1103

    Windermere Real Estate/East

    Kelby Schweitzer, 20123753

    Windermere Real Estate/East

    Source: NWMLS as distributed by MLS GRID,MLS#: 2496474MLS Logo

    Facts & features

    Interior

    Bedrooms & bathrooms
    • Bedrooms: 4
    • Bathrooms: 4
    • Full bathrooms: 3
    • 1/2 bathrooms: 1
    Primary bedroom
    • Level: Third
    Bedroom
    • Level: Lower
    Bedroom
    • Level: Third
    Bedroom
    • Level: Third
    Bathroom full
    • Level: Lower
    Bathroom full
    • Level: Third
    Bathroom full
    • Level: Third
    Other
    • Level: Second
    Entry hall
    • Level: Lower
    Kitchen with eating space
    • Level: Second
    Living room
    • Level: Second
    Utility room
    • Level: Third
    Heating
    • Fireplace, 90%+ High Efficiency, Ductless, Heat Pump, Electric, Natural Gas
    Cooling
    • 90%+ High Efficiency, Ductless, Heat Pump
    Appliances
    • Included: Dishwasher, Disposal, Microwave, Refrigerator, Stove(s)/Range(s), Dishwasher(s), Garbage Disposal, Microwave(s), Refrigerator(s), Water Heater: Electric/Hybrid, Water Heater Location: Garage
    Features
    • Flooring: Ceramic Tile, Engineered Hardwood, Carpet
    • Number of fireplaces: 1
    • Fireplace features: Electric, Gas, Main Level: 1, Fireplace
    Interior area
    • Total structure area: 2,580
    • Total interior livable area: 2,580 sqft

    Property

    Parking
    • Total spaces: 2
    • Parking features: Individual Garage
    • Has garage: Yes
    • Covered spaces: 2
    Features
    • Levels: Multi/Split
    • Entry location: Lower
    • Patio & porch: Fireplace, Primary Bathroom, Walk-In Closet(s), Water Heater
    • Has view: Yes
    • View description: Territorial
    Lot
    • Size: 1 Square Feet
    • Features: Curbs, Dead End Street, Paved, Sidewalk
    Details
    • Parcel number: 8946420000
    • Special conditions: Standard

    Construction

    Type & style
    • Home type: Townhouse
    • Architectural style: Craftsman,Townhouse
    • Property subtype: Townhouse, Condominium
    Materials
    • Cement Planked, Wood Siding, Cement Plank
    • Roof: Composition,Metal
    Condition
    • New construction: Yes
    • Year built: 2025
    • Major remodel year: 2025

    Utilities & green energy

    • Electric: Company: Puget Sound Energy
    • Sewer: Company: Northshore Utility District
    • Water: Company: Northshore Utility District
    • Utilities for property: Xfinity/Ziply

    Community & HOA

    Community
    • Subdivision: Hollywood Hill
    HOA
    • Services included: Common Area Maintenance, Maintenance Grounds
    • HOA fee: $347 monthly
    Location
    • Region: Woodinville

    Financial & listing details

    • Price per square foot: $620/sqft
    • Date on market: 3/29/2026
    • Cumulative days on market: 115 days
    • Listing terms: Conventional
    • Inclusions: Dishwasher(s), Garbage Disposal, Microwave(s), Refrigerator(s), Stove(s)/Range(s)

    Price history

    DateEventPrice
    5/8/2026Sold$1,599,990$620/sqft
    Source: NWMLS as distributed by MLS GRID #2496474 Report a problem
    4/10/2026Pending sale$1,599,990$620/sqft
    Source: NWMLS as distributed by MLS GRID #2496474 Report a problem
    3/23/2026Listed for sale$1,599,990$620/sqft
    Source: NWMLS as distributed by MLS GRID #2496474 Report a problem

    Public tax history

    Tax history is unavailable.

    Neighborhood: Reinwood Leota

    Nearby schools

    GreatSchools rating
    Schools provided by the listing agent
    • Elementary: Sunrise Elem
    • Middle: Timbercrest Middle School
    • High: Woodinville Hs

    Source: NWMLS as distributed by MLS GRID. This data may not be complete. We recommend contacting the local school district to confirm school assignments for this home.

    Get a cash offer in 3 minutes
    Find out how much your home could sell for in as little as 3 minutes with a no-obligation cash offer.
    Estimated market value
    $1,573,000
    Get a cash offer in 3 minutes
    Find out how much your home could sell for in as little as 3 minutes with a no-obligation cash offer.
    Estimated market value
    $1,573,000