Skip main navigation
Sold
  • Price Unknown

    14306 Brentwood Ct, Gonzales, LA 70737

    4beds
    2,012sqft
    Single Family Residence, Residential
    Built in 2003
    0.66 Acres Lot
    $388,200 Zestimate®
    $--/sqft
    $1,973 Estimated rent

    Home value

    $388,200

    $361,000 - $415,000

    $1,973/mo

    Zestimate® history
    Loading
    Loading...

    Owner options

    List your home for rent

    $1,973/mo

    Rent Zestimate®

    Find your next renter with Zillow Rental Manager. Plus, with online applications, you can quickly screen prospective tenants – for free.

    Learn more

    $1,973/mo

    Rent Zestimate®

    Refinance and save

    Refinancing to a lower rate could help reduce your monthly payments and save thousands over the life of the loan.

    See today's rates

    Explore your selling options

    Work with a Zillow partner agent

    Leverage their expertise and Zillow's premium Showcase listings to get your home seen by more buyers.

    Get started

    List with your own agent

    Get your home in front of millions of buyers by listing it on Zillow.

    Learn how to do it

    Sell it yourself

    Take full control of how buyers see your home on Zillow by listing For Sale by Owner (FSBO).

    List your home

    What's special

    Oversized garageFuture poolSprawling fenced yardOpen floor planLong drivewayStainless appliancesMature trees
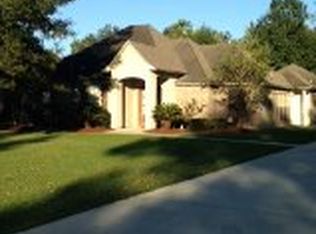
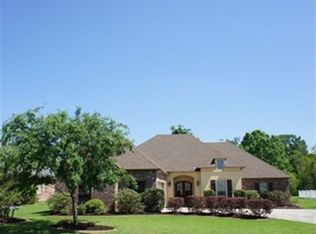
    Location, location, location! Welcome home to Brentwood Estates, where elegance meets everyday comfort. This custom-built 4-bed, 2 bath residence sits on over half an acre, offering rare privacy with no rear neighbors and a sprawling fenced yard framed by mature trees. Step inside and you'll find soaring ceilings, rich natural light, and a flowing open floor plan, designed for both entertaining and daily living. The chef's kitchen features slab granite counters, stainless appliances, and a breakfast bar overlooking the dining area with picture-perfect views of the backyard. The spacious living room centers around a statement fireplace, while the luxurious owner's suite offers a private retreat with spa-like bath and direct access to the patio. Out back, enjoy covered and uncovered patio space ideal for gatherings, with plenty of room for play, pets, or a future pool. A long driveway and oversized garage add convenience and curb appeal. This property also features a whole-home generator! Brentwood Estates is one of Ascension's most sought-after neighborhoods for its serene setting, dining, and top schools. This is more than a home, it's a lifestyle.

    Zillow last checked:

    Listing updated:

    Listed by:

    Phil Debin,

    Goodwood Realty

    Bought with:

    Isaac Jackson, 0995694877

    Residential Keys Real Estate LLC

    Source: ROAM MLS,MLS#: 2025018106MLS Logo

    Facts & features

    Interior

    Bedrooms & bathrooms
    • Bedrooms: 4
    • Bathrooms: 2
    • Full bathrooms: 2
    Rooms
    • Room types: Bathroom, Primary Bathroom, Bedroom, Primary Bedroom, Breakfast Room, Dining Room, Foyer, Kitchen, Living Room
    Primary bedroom
    • Features: En Suite Bath, Ceiling Fan(s)
    • Level: First
    • Area: 203
    • Width: 14
    Bedroom 1
    • Level: First
    • Area: 100
    • Dimensions: 10 x 10
    Bedroom 2
    • Level: First
    • Area: 115.5
    • Dimensions: 11 x 10.5
    Bedroom 3
    • Level: First
    • Area: 110
    • Dimensions: 11 x 10
    Primary bathroom
    • Features: Double Vanity, 2 Closets or More, Walk-In Closet(s), Separate Shower, Water Closet
    • Level: First
    • Area: 173.8
    • Width: 11
    Bathroom 1
    • Level: First
    • Area: 52.5
    • Width: 5
    Dining room
    • Level: First
    • Area: 123
    • Width: 10
    Kitchen
    • Features: Granite Counters
    • Level: First
    • Area: 157.5
    • Length: 15
    Living room
    • Level: First
    • Area: 243
    • Length: 18
    Heating
    • Central
    Cooling
    • Central Air
    Appliances
    • Included: Dishwasher, Disposal, Microwave, Stainless Steel Appliance(s)
    • Laundry: Laundry Room
    Features
    • Flooring: Carpet, Ceramic Tile, Wood
    • Number of fireplaces: 1
    • Fireplace features: Gas Log
    Interior area
    • Total structure area: 2,780
    • Total interior livable area: 2,012 sqft

    Property

    Parking
    • Parking features: Garage
    • Has garage: Yes
    Features
    • Stories: 1
    • Patio & porch: Covered
    • Has spa: Yes
    • Spa features: Bath
    Lot
    • Size: 0.66 Acres
    • Dimensions: 317' x 90' x 319' x 90'
    • Features: Landscaped
    Details
    • Parcel number: 20015038
    • Special conditions: Standard

    Construction

    Type & style
    • Home type: SingleFamily
    • Architectural style: Traditional
    • Property subtype: Single Family Residence, Residential
    Materials
    • Brick Siding, Stucco Siding, Vinyl Siding, Frame
    • Foundation: Slab
    • Roof: Shingle
    Condition
    • New construction: No
    • Year built: 2003

    Utilities & green energy

    • Gas: Atmos
    • Water: Public

    Community & HOA

    Community
    • Subdivision: Brentwood Estates
    Location
    • Region: Gonzales

    Financial & listing details

    • Tax assessed value: $340,400
    • Annual tax amount: $4,062
    • Date on market: 10/1/2025
    • Listing terms: Cash,Conventional,FHA,FMHA/Rural Dev,VA Loan

    Price history

    DateEventPrice
    10/30/2025Sold--
    Source: ROAM MLS #2025018106 Report a problem
    10/3/2025Pending sale$380,000$189/sqft
    Source: ROAM MLS #2025018106 Report a problem
    10/1/2025Listed for sale$380,000+4.1%$189/sqft
    Source: ROAM MLS #2025018106 Report a problem
    6/21/2024Sold--
    Source: ROAM MLS #2024009914 Report a problem
    5/28/2024Pending sale$365,000$181/sqft
    Source: ROAM MLS #2024009914 Report a problem
    5/24/2024Listed for sale$365,000+32.7%$181/sqft
    Source: ROAM MLS #2024009914 Report a problem
    11/16/2018Sold--
    Source: Agent Provided Report a problem
    10/5/2018Listed for sale$275,000$137/sqft
    Source: Keller Williams Realty Premier Partners #2018016828 Report a problem
    5/16/2005Sold--
    Source: Agent Provided Report a problem

    Public tax history

    YearProperty taxesTax assessment
    2025$4,062 +30.7%$34,040 +32.7%
    2024$3,108 +3.2%$25,650 +4%
    2023$3,012 0%$24,660
    2022$3,013 +0%$24,660
    2021$3,012 +43.1%$24,660
    2020$2,106 -30.7%$24,660
    2019$3,040 +22.2%$24,660 +23.4%
    2018$2,489 +60%$19,990 +20.5%
    2017$1,555 +0%$16,590 +13.2%
    2015$1,555 -29%$14,660 -15.1%
    2014$2,191 $17,260
    2013$2,191 +0.8%$17,260
    2012$2,173 -0.2%$17,260
    2011$2,177 +8.6%$17,260
    2010$2,004 $17,260
    2009$2,004 $17,260
    2008$2,004 +2.3%$17,260
    2007$1,960 +4.6%$17,260
    2006$1,874 -0.1%$17,260
    2005$1,875 $17,260
    Find assessor info on the county website

    Neighborhood: 70737

    Nearby schools

    GreatSchools rating
    Schools provided by the listing agent
    • District: Ascension Parish

    Source: ROAM MLS. This data may not be complete. We recommend contacting the local school district to confirm school assignments for this home.

    Get a cash offer in 3 minutes
    Find out how much your home could sell for in as little as 3 minutes with a no-obligation cash offer.
    Estimated market value
    $388,200
    Get a cash offer in 3 minutes
    Find out how much your home could sell for in as little as 3 minutes with a no-obligation cash offer.
    Estimated market value
    $388,200