Here is a rare opportunity to own one of the most exceptional residences in one of Torrey Highlands most sought-after neighborhoods! Tucked away on a quiet cul-de-sac on a corner lot, this elegant residence offers 5 bedrooms, 4.5 bathrooms, a formal living room, a separate formal dining room, 3 bonus rooms, and an open spacious family room with sweeping sunset and ocean views. Hardwood floors and custom crown molding throughout add warmth and timeless architectural detail. At the heart of the home, the beautifully appointed chef’s kitchen features a large center island with bar seating, stunning custom quartzite countertops, and a professional-grade 6-burner gas cooktop, perfect for both everyday living and effortless entertaining. Fireplaces in both the living and family rooms create a warm, inviting ambiance throughout. Step outside to a private backyard designed for both relaxation and entertaining. The beautifully appointed patio offers generous space for outdoor dining and lounging, while the classically designed pool and spa create a timeless focal point. Enjoy spectacular sunsets from the West-facing view. Whether hosting weekend gatherings, celebrating special occasions, or enjoying quiet evenings at home, this outdoor setting provides the perfect extension of the living space. Downstairs, the entry level has a large bedroom and bath that guests or extended family could enjoy, and off the kitchen are two additional spacious rooms that could be used as an office space, media room, or a hobby space. A two-car garage with installed storage racks adds exceptional storage for everyday convenience and functionality. Upstairs, the expansive primary suite offers a private retreat complete with a dedicated office featuring custom built-ins and French doors that open to a charming Juliet balcony overlooking the serene courtyard with an elegant fire table and bistro lights. Large windows fill the space with natural light, while a private deck showcases panoramic views stretching out toward Torrey Pines, an idyllic setting for sunset evenings. The spa-inspired primary bath features an oval soaking tub with scenic views, a spacious glass-enclosed shower, dual vanities, and a professionally designed walk-in closet with a center island. Additional accommodations include two oversized bedrooms connected by a Jack-and-Jill bath, as well as a separate ensuite bedroom—providing comfort and privacy for family and guests alike. No HOA fees, and low Mello-Roos! Moreover, owned solar adds energy efficiency and long-term value to this exceptional property. Ideally located in the award-winning Poway Unified School district, your schools include walking distance to Adobe Bluffs Elementary (with its award winning Mandarin/Dual Language Immersion Program), Black Mountain Middle School, and Westview High school with its new state-of-the art $17 million Career Technical Education facility that provides specialized spaces for robotics and engineering programs. Enjoy convenient access to CA-56, connecting you effortlessly to both I-5 and I-15, and just minutes from shopping, dining, fitness centers, and everyday essentials. Outdoor enthusiasts will appreciate proximity to Los Peñasquitos Canyon Preserve and the stunning coastline of Torrey Pines State Beach. With San Diego’s renowned year-round climate and an unbeatable location, this extraordinary home offers the perfect blend of luxury, comfort, and lifestyle.
Sold for $2,700,000
Listed by: Real Brokerage Technologies • David Butler • Contact: 858-401-0184
Bought with: Keller Williams Realty
$2,700,000
14306 Claymore Ct, San Diego, CA 92129
5beds
3,883sqft
Single Family Residence
Built in 2001
8,326 Square Feet Lot
$2,703,500 Zestimate®
$695/sqft
$7,960 Estimated rent
Home value
$2,703,500
$2.51M - $2.92M
$7,960/mo
Zestimate® history
Owner options
List your home for rent
$7,960/mo
Rent Zestimate®
Find your next renter with Zillow Rental Manager. Plus, with online applications, you can quickly screen prospective tenants – for free.
$7,960/mo
Rent Zestimate®
Refinance and save
$17,079/mo
Est. payment
Refinancing to a lower rate could help reduce your monthly payments and save thousands over the life of the loan.
$17,079/mo
Est. payment
Explore your selling options
Work with a Zillow partner agent
Leverage their expertise and Zillow's premium Showcase listings to get your home seen by more buyers.
Get startedList with your own agent
Get your home in front of millions of buyers by listing it on Zillow.
Learn how to do itSell it yourself
Take full control of how buyers see your home on Zillow by listing For Sale by Owner (FSBO).
List your homeWhat's special
Separate ensuite bedroomQuiet cul-de-sacBeautifully appointed patioCorner lotSpacious glass-enclosed showerStunning custom quartzite countertopsSeparate formal dining room
Zillow last checked:
Listing updated:
Listed by:
David Butler DRE #02040296 david@sandiegoexperts.com,
Real Brokerage Technologies,
Julie Butler DRE #02028216 858-401-0185,
Real Brokerage Technologies
Bought with:
Meghna Surana, DRE #02058044
Keller Williams Realty
Source: CRMLS,MLS#: NDP2604326 Originating MLS: California Regional MLS (North San Diego County & Pacific Southwest AORs)
Originating MLS: California Regional MLS (North San Diego County & Pacific Southwest AORs)Facts & features
Interior
Bedrooms & bathrooms
- Bedrooms: 5
- Bathrooms: 5
- Full bathrooms: 4
- 1/2 bathrooms: 1
- Main level bathrooms: 2
- Main level bedrooms: 1
Rooms
- Room types: Bedroom, Entry/Foyer, Family Room, Kitchen, Laundry, Loft, Living Room, Primary Bedroom, Pantry
Primary bedroom
- Features: Primary Suite
Bedroom
- Features: Bedroom on Main Level
Pantry
- Features: Walk-In Pantry
Cooling
- Central Air
Appliances
- Laundry: Laundry Room
Features
- Bedroom on Main Level, Loft, Primary Suite, Walk-In Pantry
- Has fireplace: Yes
- Fireplace features: Family Room, Living Room
- Common walls with other units/homes: No Common Walls
Interior area
- Total interior livable area: 3,883 sqft
Property
Parking
- Total spaces: 2
- Parking features: Garage - Attached
- Attached garage spaces: 2
Features
- Levels: Two
- Stories: 2
- Entry location: Front Door
- Has private pool: Yes
- Pool features: In Ground, Private
- Has view: Yes
- View description: Neighborhood
Lot
- Size: 8,326 Square Feet
- Features: Back Yard, Front Yard, Landscaped, Paved, Yard
Details
- Parcel number: 3062503700
- Zoning: R-1:Single Fam-Res
- Special conditions: Standard
Construction
Type & style
- Home type: SingleFamily
- Property subtype: Single Family Residence
Condition
- Year built: 2001
Utilities & green energy
Green energy
- Energy generation: Solar
Community & HOA
Community
- Features: Curbs, Gutter(s), Hiking, Park, Storm Drain(s), Street Lights, Suburban, Sidewalks
Location
- Region: San Diego
Financial & listing details
- Price per square foot: $695/sqft
- Tax assessed value: $1,144,398
- Annual tax amount: $15,210
- Date on market: 5/14/2026
- Cumulative days on market: 1 day
- Listing terms: Cash,Conventional
Price history
| Date | Event | Price |
|---|---|---|
| 6/9/2026 | Sold | $2,700,000+5.9%$695/sqft |
Source:  CRMLS #NDP2604326 Report a problem CRMLS #NDP2604326 Report a problem | ||
| 5/19/2026 | Pending sale | $2,550,000$657/sqft |
Source: CRMLS #NDP2604326 Report a problem | ||
| 5/16/2026 | Contingent | $2,550,000$657/sqft |
Source: CRMLS #NDP2604326 Report a problem | ||
| 5/14/2026 | Listed for sale | $2,550,000$657/sqft |
Source: CRMLS #NDP2604326 Report a problem | ||
Public tax history
| Year | Property taxes | Tax assessment |
|---|---|---|
| 2025 | $15,210 +5.8% | $1,144,398 +2% |
| 2024 | $14,378 +2.3% | $1,121,959 +2% |
| 2023 | $14,061 +1.9% | $1,099,961 +2% |
| 2022 | $13,796 +2% | $1,078,394 +2% |
| 2021 | $13,529 +1.1% | $1,057,250 +1% |
| 2020 | $13,382 +27.5% | $1,046,410 +2% |
| 2019 | $10,497 -18.4% | $1,025,893 +2% |
| 2018 | $12,858 +2% | $1,005,778 +2% |
| 2017 | $12,601 +2.3% | $986,058 +2% |
| 2016 | $12,323 +1.6% | $966,725 +1.5% |
| 2015 | $12,127 +2.4% | $952,205 +2% |
| 2014 | $11,845 | $933,554 +16.3% |
| 2013 | -- | $803,000 |
| 2012 | -- | $803,000 -10.1% |
| 2011 | -- | $893,251 +6.4% |
| 2010 | -- | $839,576 -0.2% |
| 2009 | -- | $841,571 +2% |
| 2008 | -- | $825,071 +2% |
| 2007 | -- | $808,894 +2% |
| 2006 | -- | $793,034 +2% |
| 2005 | -- | $777,485 +2% |
| 2004 | -- | $762,241 +1.9% |
| 2003 | -- | $748,272 +2% |
| 2002 | -- | $733,600 |
Find assessor info on the county website
Neighborhood: Rancho Penasquitos
Nearby homes
- $1,903,7004 bd3 ba3.4k sqft14314 Claymore Ct, San Diego, CA 92129Off Market
- $1,846,3003 bd3 ba2.7k sqft14322 Claymore Ct, San Diego, CA 92129Off Market
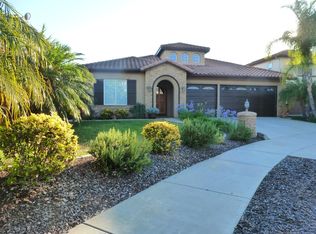
- $2,353,0005 bd6 ba3.8k sqft8573 Donaker St, San Diego, CA 92129Off Market
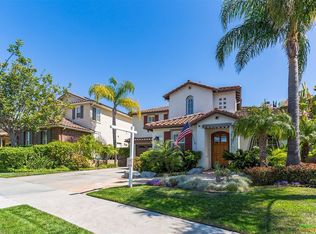
- $2,273,2005 bd4 ba3.7k sqft8579 Donaker St, San Diego, CA 92129Off Market

- $1,814,7003 bd3 ba2.7k sqft14305 Claymore Ct, San Diego, CA 92129Off Market
- $1,833,6003 bd3 ba2.7k sqft8566 Donaker St, San Diego, CA 92129Off Market
- $2,139,5006 bd4 ba3.7k sqft14313 Claymore Ct, San Diego, CA 92129Off Market
- $2,224,0005 bd4 ba3.7k sqft8567 Donaker St, San Diego, CA 92129Off Market
Nearby schools
GreatSchools rating
- 10/10Adobe Bluffs Elementary SchoolGrades: K-5Distance: 0.3 mi
- 7/10Black Mountain Middle SchoolGrades: 6-8Distance: 1.2 mi
- 10/10Westview High SchoolGrades: 9-12Distance: 0.9 mi
Get a cash offer in 3 minutes
Find out how much your home could sell for in as little as 3 minutes with a no-obligation cash offer.
Estimated market value
$2,703,500
Get a cash offer in 3 minutes
Find out how much your home could sell for in as little as 3 minutes with a no-obligation cash offer.
Estimated market value
$2,703,500
- California
- San Diego County
- San Diego
- 92129
- Rancho Penasquitos
- 14306 Claymore Ct
Nearby cities
Nearby neighborhoods
Nearby zip codes
Other San Diego Topics
