Skip main navigation
Sold
  • Price Unknown

    14306 Farm Wood, San Antonio, TX 78217

    3beds
    1,140sqft
    Single Family Residence
    Built in 1985
    7,666 Square Feet Lot
    $196,100 Zestimate®
    $--/sqft
    $1,653 Estimated rent

    Home value

    $196,100

    $184,000 - $210,000

    $1,653/mo

    Zestimate® history
    Loading
    Loading...

    Owner options

    List your home for rent

    $1,653/mo

    Rent Zestimate®

    Find your next renter with Zillow Rental Manager. Plus, with online applications, you can quickly screen prospective tenants – for free.

    Learn more

    $1,653/mo

    Rent Zestimate®

    Refinance and save

    Refinancing to a lower rate could help reduce your monthly payments and save thousands over the life of the loan.

    See today's rates

    Explore your selling options

    Work with a Zillow partner agent

    Leverage their expertise and Zillow's premium Showcase listings to get your home seen by more buyers.

    Get started

    List with your own agent

    Get your home in front of millions of buyers by listing it on Zillow.

    Learn how to do it

    Sell it yourself

    Take full control of how buyers see your home on Zillow by listing For Sale by Owner (FSBO).

    List your home

    What's special

    Gas fireplaceStainless-steel appliancesOversized two-car garageBeautifully maintained one-story retreatGranite countertopsCovered patioQuiet cul-de-sac
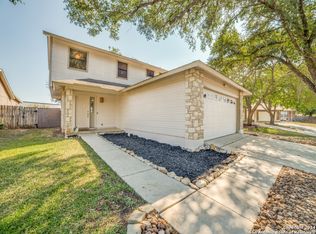
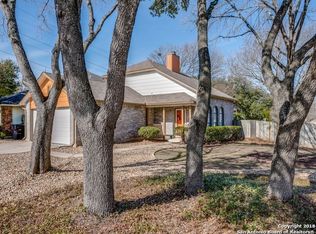
    Step into this beautifully maintained one-story retreat, ideally located on a quiet cul-de-sac with no rear neighbors, offering exceptional privacy and tranquility. The home features elegant crown molding throughout, complemented by wood-look laminate and ceramic tile flooring in the main living areas. The updated kitchen is a standout, showcasing granite countertops and stainless-steel appliances while seamlessly opening to the living space. Relax by the gas fireplace during cooler evenings or enjoy memorable summer gatherings on the covered patio. An oversized two-car garage provides ample space for storage and hobbies. This move-in-ready home is a rare find and ready for immediate enjoyment. The seller has offered to contribute $3,000 towards the buyer's concessions on any acceptable offer at his discretion.

    Zillow last checked:

    Listing updated:

    Listed by:

    Paul Castilla TREC #406713 (210) 725-2211,

    Simmonds Real Estate Inc.

    Source: LERA MLS,MLS#: 1930676MLS Logo

    Facts & features

    Interior

    Bedrooms & bathrooms
    • Bedrooms: 3
    • Bathrooms: 2
    • Full bathrooms: 2
    Primary bedroom
    • Features: Walk-In Closet(s), Ceiling Fan(s), Full Bath
    • Area: 176
    • Dimensions: 16 x 11
    Bedroom 2
    • Area: 100
    • Dimensions: 10 x 10
    Bedroom 3
    • Area: 100
    • Dimensions: 10 x 10
    Primary bathroom
    • Features: Tub/Shower Combo
    • Area: 54
    • Dimensions: 9 x 6
    Dining room
    • Area: 81
    • Dimensions: 9 x 9
    Family room
    • Area: 252
    • Dimensions: 21 x 12
    Kitchen
    • Area: 80
    • Dimensions: 10 x 8
    Heating
    • Central, Natural Gas
    Cooling
    • Central Air
    Appliances
    • Included: Microwave, Range, Refrigerator, Disposal, Dishwasher, Gas Water Heater, Electric Cooktop
    • Laundry: In Garage, Washer Hookup, Dryer Connection
    Features
    • One Living Area, Liv/Din Combo, Eat-in Kitchen, High Ceilings, Walk-In Closet(s), Ceiling Fan(s), Chandelier, Solid Counter Tops
    • Flooring: Carpet, Ceramic Tile, Laminate
    • Windows: Double Pane Windows, Window Coverings
    • Has basement: No
    • Attic: Pull Down Storage
    • Number of fireplaces: 1
    • Fireplace features: One
    Interior area
    • Total interior livable area: 1,140 sqft

    Property

    Parking
    • Total spaces: 2
    • Parking features: Two Car Garage, Oversized, Garage Door Opener
    • Garage spaces: 2
    Features
    • Levels: One
    • Stories: 1
    • Patio & porch: Patio, Covered
    • Exterior features: Rain Gutters
    • Pool features: None
    • Fencing: Privacy
    Lot
    • Size: 7,666 Square Feet
    • Features: Cul-De-Sac
    • Residential vegetation: Mature Trees
    Details
    • Additional structures: Shed(s)
    • Parcel number: 164640010230

    Construction

    Type & style
    • Home type: SingleFamily
    • Architectural style: Contemporary
    • Property subtype: Single Family Residence
    Materials
    • Brick, Siding
    • Foundation: Slab
    • Roof: Composition
    Condition
    • Pre-Owned
    • New construction: No
    • Year built: 1985

    Utilities & green energy

    • Electric: CPS
    • Water: SAWS, Water System
    • Utilities for property: City Garbage service

    Community & HOA

    Community
    • Features: None
    • Security: Smoke Detector(s), Security System Owned, Prewired
    • Subdivision: Northern Hills
    Location
    • Region: San Antonio

    Financial & listing details

    • Tax assessed value: $235,880
    • Annual tax amount: $5,339
    • Date on market: 12/31/2025
    • Cumulative days on market: 46 days
    • Listing terms: Conventional,FHA,VA Loan,Cash,Investors OK

    Price history

    DateEventPrice
    3/4/2026Sold--
    Source: LERA MLS #1930676 Report a problem
    2/14/2026Pending sale$209,000$183/sqft
    Source: LERA MLS #1930676 Report a problem
    2/9/2026Price change$209,000-7.1%$183/sqft
    Source: LERA MLS #1930676 Report a problem
    12/31/2025Listed for sale$225,000+60.7%$197/sqft
    Source: LERA MLS #1930676 Report a problem
    2/6/2015Sold--
    Source: Agent Provided Report a problem
    2/3/2015Listed for sale$139,999+55.6%$123/sqft
    Source: The Virtual Realty Group #1097330 Report a problem
    9/22/2014Sold--
    Source: Agent Provided Report a problem
    8/21/2014Price change$89,950-14.3%$79/sqft
    Source: Better Homes and Gardens Real Estate Bradfield Properties #1058907 Report a problem
    5/30/2014Listed for sale$105,000$92/sqft
    Source: Homepath #1058907 Report a problem
    5/12/2014Sold--
    Source: Public Record Report a problem

    Public tax history

    YearProperty taxesTax assessment
    2025$5,349 +0.2%$235,880 +1%
    2024$5,340 +1%$233,630 +1.5%
    2023$5,285 +1%$230,220 +8.6%
    2022$5,232 $212,020 +25.5%
    2021-- $168,880 +6.1%
    2020-- $159,180 +4.8%
    2019$3,941 $151,950 +5%
    2018$3,941 +9.2%$144,740 +7.1%
    2017$3,609 +2.1%$135,160 +3%
    2016$3,536 +40.7%$131,210 +8.6%
    2015$2,512 $120,820 +32.9%
    2014$2,512 $90,910 -6.8%
    2013-- $97,520 +2.9%
    2012-- $94,730 -1%
    2011-- $95,640 -0.9%
    2010-- $96,550 -1.7%
    2009-- $98,210 -4%
    2008-- $102,290 +6.5%
    2007-- $96,070 +5.1%
    2006-- $91,410 +10%
    2005-- $83,120
    2004-- --
    2003-- --
    2002-- --
    2001-- --
    2000-- --
    Find assessor info on the county website

    Neighborhood: Northern Hills

    Nearby schools

    GreatSchools rating
    Schools provided by the listing agent
    • Elementary: Northern Hills
    • Middle: Driscoll
    • High: Madison
    • District: North East I.S.D.

    Source: LERA MLS. This data may not be complete. We recommend contacting the local school district to confirm school assignments for this home.

    Get a cash offer in 3 minutes
    Find out how much your home could sell for in as little as 3 minutes with a no-obligation cash offer.
    Estimated market value
    $196,100
    Get a cash offer in 3 minutes
    Find out how much your home could sell for in as little as 3 minutes with a no-obligation cash offer.
    Estimated market value
    $196,100