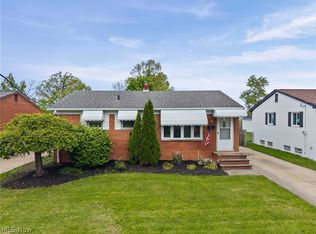
Welcome to this exquisitely renovated three-bedroom, two full-bath ranch. The striking all-brick exterior
is enhanced by refined shutters and soffit LED lighting, delivering exceptional curb appeal with a modern
yet timeless presence. A newer concrete driveway, elegant stamped concrete patios in both the front and
rear, and upgraded entry doors complete the impressive exterior presentation. The two-car detached garage
offers new vinyl siding, a new roof shingles, and a smart garage door opener with backup battery. Inside,
you are welcomed by a bright, open interior bathed in natural light from all-new windows. Every detail of
this residence has been meticulously curated, showcasing new flooring throughout, LED lighting, glass
block windows, upgraded doors, and refined trim work—creating a cohesive sense of modern
sophistication. The chef-inspired kitchen serves as the centerpiece of the home, featuring soft-close
cabinetry, crown molding, quartz countertops, a subway tile backsplash, stainless steel appliances, and a
warm, inviting eat-in space. The main level, which includes all three bedrooms, offers a stylish accent wall
with a custom mantel and built-in fireplace, a beautifully crafted bench feature, and a beautiful update full
bath. The professionally finished lower level is designed for elevated entertaining, complete with a full wet
bar featuring sleek black cabinetry, an island, butcher block countertops, and a natural stone backsplash.
This level also includes a second full bathroom with a walk-in shower, a spacious recreation lounge, and
an exclusive walk-in closet ideal for seasonal wardrobe storage. Additional upgrades include a new furnace,
central air, a hot water tank, ensuring comfort and peace of mind. This exceptional residence blends luxury
finishes with thoughtful design throughout. Don’t miss the opportunity to own this fully reimagined home
in one of Brook Park’s most desirable locations. Schedule your private showing today.
Closed
$289,000
14306 Parkman Blvd, Brookpark, OH 44142
3beds
1,890sqft
Single Family Residence
Built in 1963
6,011 Square Feet Lot
$290,000 Zestimate®
$153/sqft
$1,963 Estimated rent
Home value
$290,000
$273,000 - $307,000
$1,963/mo
Zestimate® history
Owner options
List your home for rent
$1,963/mo
Rent Zestimate®
Find your next renter with Zillow Rental Manager. Plus, with online applications, you can quickly screen prospective tenants – for free.
$1,963/mo
Rent Zestimate®
Refinance and save
$2,052/mo
Est. payment
Refinancing to a lower rate could help reduce your monthly payments and save thousands over the life of the loan.
$2,052/mo
Est. payment
Explore your selling options
Work with a Zillow partner agent
Leverage their expertise and Zillow's premium Showcase listings to get your home seen by more buyers.
Get startedList with your own agent
Get your home in front of millions of buyers by listing it on Zillow.
Learn how to do itSell it yourself
Take full control of how buyers see your home on Zillow by listing For Sale by Owner (FSBO).
List your homeWhat's special
All-brick exteriorTwo-car detached garageExceptional curb appealBeautifully crafted bench featureSubway tile backsplashLed lightingSoffit led lighting
Zillow last checked:
Listing updated:
Listed by:
Daniela Maragos 440-292-5656 therealestatedesignteam@gmail.com,
Keller Williams Elevate
Bought with:
Mara K Kaulins, 2013003199
Keller Williams Elevate
Source: MLS Now,MLS#: 5203361 Originating MLS: Akron Cleveland Association of REALTORS
Originating MLS: Akron Cleveland Association of REALTORSFacts & features
Interior
Bedrooms & bathrooms
- Bedrooms: 3
- Bathrooms: 2
- Full bathrooms: 1
- 1/2 bathrooms: 1
- Main level bathrooms: 2
- Main level bedrooms: 3
Primary bedroom
- Level: First
- Dimensions: 14.00 x 11.00
Bedroom
- Level: First
- Dimensions: 12.00 x 10.00
Bedroom
- Level: First
- Dimensions: 10.00 x 9.00
Bathroom
- Level: First
Kitchen
- Level: First
- Dimensions: 14.00 x 10.00
Laundry
- Level: Basement
Living room
- Level: First
- Dimensions: 18.00 x 12.00
Recreation
- Level: Basement
- Dimensions: 28.00 x 13.00
Heating
- Forced Air, Gas
Cooling
- Central Air
Features
- Basement: Full,Finished
- Number of fireplaces: 1
Interior area
- Total structure area: 1,890
- Total interior livable area: 1,890 sqft
- Finished area above ground: 945
- Finished area below ground: 945
Property
Parking
- Total spaces: 2
- Parking features: Detached, Garage, Paved
- Garage spaces: 2
Accessibility
- Accessibility features: None
Features
- Levels: One
- Stories: 1
- Patio & porch: Patio
- Fencing: Full,Privacy
Lot
- Size: 6,011 Square Feet
- Dimensions: 50 x 120
Details
- Parcel number: 34415166
- Special conditions: Standard
Construction
Type & style
- Home type: SingleFamily
- Architectural style: Ranch
- Property subtype: Single Family Residence
Materials
- Brick
- Roof: Asphalt,Fiberglass
Condition
- Year built: 1963
Details
- Warranty included: Yes
Utilities & green energy
- Sewer: Public Sewer
- Water: Public
Community & HOA
HOA
- Has HOA: No
Location
- Region: Brookpark
Financial & listing details
- Price per square foot: $153/sqft
- Tax assessed value: $166,400
- Annual tax amount: $2,920
- Date on market: 4/24/2026
- Cumulative days on market: 15 days
- Listing terms: Cash,Conventional,FHA,VA Loan
Price history
| Date | Event | Price |
|---|---|---|
| 6/17/2026 | Sold | $289,000-3.6%$153/sqft |
Source:  MLS Now #5203361 Report a problem MLS Now #5203361 Report a problem | ||
| 5/10/2026 | Pending sale | $299,900$159/sqft |
Source: MLS Now #5203361 Report a problem | ||
| 4/24/2026 | Listed for sale | $299,900+93.5%$159/sqft |
Source: MLS Now #5203361 Report a problem | ||
| 1/29/2025 | Sold | $155,000+67.6%$82/sqft |
Source: Public Record Report a problem | ||
| 1/5/2011 | Sold | $92,500+42.3%$49/sqft |
Source: Public Record Report a problem | ||
| 12/23/2009 | Sold | $65,000$34/sqft |
Source: Public Record Report a problem | ||
Public tax history
| Year | Property taxes | Tax assessment |
|---|---|---|
| 2025 | $2,920 -0.6% | $58,240 |
| 2024 | $2,937 +6.1% | $58,240 +28.2% |
| 2023 | $2,768 +0.7% | $45,430 |
| 2022 | $2,748 +0.6% | $45,430 |
| 2021 | $2,732 +10.9% | $45,430 +26% |
| 2020 | $2,463 +0.7% | $36,050 |
| 2019 | $2,447 +2.8% | $36,050 |
| 2018 | $2,380 -1.3% | $36,050 +6.8% |
| 2017 | $2,411 +8.3% | $33,740 |
| 2016 | $2,226 | $33,740 |
| 2015 | $2,226 -0.8% | $33,740 |
| 2014 | $2,244 +1.3% | $33,740 |
| 2013 | $2,215 +3.3% | $33,740 |
| 2012 | $2,145 -8.5% | $33,740 -14.3% |
| 2011 | $2,345 +0.1% | $39,350 |
| 2010 | $2,341 +3.5% | $39,350 |
| 2009 | $2,262 -2.4% | $39,350 -8% |
| 2008 | $2,319 +2.4% | $42,770 |
| 2007 | $2,265 -0.1% | $42,770 |
| 2006 | $2,267 +13.7% | $42,770 +9.7% |
| 2005 | $1,994 +0.9% | $38,990 |
| 2004 | $1,975 +2.6% | $38,990 |
| 2003 | $1,925 +5.2% | $38,990 +8.5% |
| 2002 | $1,830 -42.6% | $35,950 |
| 2001 | $3,185 | $35,950 |
| 2000 | $3,185 | $35,950 |
Find assessor info on the county website
Neighborhood: 44142
Nearby homes
- $202,8003 bd1 ba953 sqft14286 Parkman Blvd, Brookpark, OH 44142Off Market
- $221,5003 bd2 ba1.6k sqft14316 Parkman Blvd, Brookpark, OH 44142Sold
- $282,6005 bd2 ba2k sqft14266 Parkman Blvd, Brookpark, OH 44142Off Market

- $197,3003 bd1 ba953 sqft14336 Parkman Blvd, Brookpark, OH 44142Off Market
- $223,7003 bd2 ba953 sqft14356 Parkman Blvd, Brookpark, OH 44142Off Market
- $197,9003 bd1 ba953 sqft14246 Parkman Blvd, Brookpark, OH 44142Off Market
- $215,8003 bd1 ba1.1k sqft14305 Parkman Blvd, Brookpark, OH 44142Off Market
- $220,2003 bd1 ba1k sqft14285 Parkman Blvd, Brookpark, OH 44142Off Market
Nearby schools
GreatSchools rating
- 4/10Brook Park Memorial Elementary SchoolGrades: PK-4Distance: 1.4 mi
- 5/10Berea-Midpark Middle SchoolGrades: 5-9Distance: 1.8 mi
- 7/10Berea-Midpark High SchoolGrades: 9-12Distance: 3.4 mi
Schools provided by the listing agent
- District: Berea CSD - 1804
Source: MLS Now. This data may not be complete. We recommend contacting the local school district to confirm school assignments for this home.
Get a cash offer in 3 minutes
Find out how much your home could sell for in as little as 3 minutes with a no-obligation cash offer.
Estimated market value
$290,000
Get a cash offer in 3 minutes
Find out how much your home could sell for in as little as 3 minutes with a no-obligation cash offer.
Estimated market value
$290,000
- Ohio
- Cuyahoga County
- Brookpark
- 44142
- 14306 Parkman Blvd
Nearby cities
Nearby zip codes
Other Brookpark Topics
