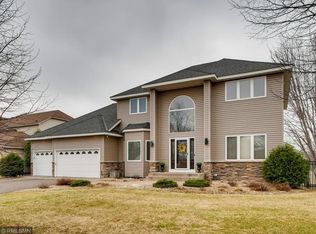
14306 Quince St NW in Andover is for sale! With 4 bedrooms, an over sized 3 car garage, and a storage shed that has electricity, this home has more than you can imagine and includes a HUGE backyard!! Tucked back in this neighborhood of Crown Pointe in Andover, sits this beautiful and meticulously maintained modified 2 story home ready and waiting for a new owner to make it their own. Close to just about everything that you need to plant some roots and start the next journey of your life. Top rated schools, Bunker Hills Regional Park, convenient major retailers, and minutes from Highways 10, 65, and 610 make for an easy and convenient lifestyle! Enter the home through the 2 story foyer bursting with light from the brilliant chandelier above. Gleaming hardwood floors catch your eye and stretch throughout the main level guiding you into the heart of this dwelling. To your left of the foyer is the step down cozy living room and dining room that is perfect for an abundance of guests as you entertain for any special occasion or milestone in life's journey. As you meander to the right of the foyer you will pass the main floor laundry room that can be accessed through the over sized 30x24 3 car garage for an added convenience of living "clean". Let your gaze wander ahead to the eat in gourmet kitchen that is warm and inviting. You can almost smell the freshly baked cookies! Plenty of storage and ample seating for many as the informal dining space blends in with the warmth of the open floor plan. Grab a cup of Joe or a good book and nestle in front of the crackling gas fireplace that is situated in the main level hearth room. Catch up on a little work in the adjacent office while enjoying the pleasant aroma of the kitchen nearby. Just beyond the informal dining area lies the 3 season porch that is adorned in gorgeous knotty pine. Step out to the deck for some fresh air. Make your way down the steps to the lush backyard and its plethora of amazing landscaping. Breathe in the pleasing scent from the multitude of well established perennials - Clematis, hosta, Iris, yellow lady slipper, daisy, poppy, day lily, phlox, and more that are strategically planted to accentuate the beauty surrounding this home. Coon Creek trickles through the back of the property near the storage shed with drive in and out capability. The upper level of the home consists of three bedrooms. The master suite is spacious in size and has its own private master bath with dual sinks embedded in their own vanities, a dazzling glass block shower, and marble counter tops. A walk in closet is also tucked in the master bath for an added crafty use of space. The next 2 bedrooms on this upper level are roomy and give a comforting sense of privacy for family or guests. An additional full bath up is equipped with dual sinks and a shower area separated with a sliding pocket door. Entertaining is a breeze in the finished walk out lower level. Custom built cabinetry holds a flat screen tv that is included in the sale and complete with surround sound and speakers. Grab a beverage of your choice in the wet bar that is embellished with stunning stone that also surrounds the gas fireplace for continuity of design. Step out to the paver patio through the sliding glass door as an added outdoor bonus space. French doors beautify the entrance to the guest room located just beyond the wet bar. The utility room below runs the length of the home and has incredible storage in this well organized space. A state of the art irrigation system keeps the grass green and the landscaping fertile and plush throughout the season. Freshly painted walls with neutral tones adds dimension to this incredible home and embraces you like greeting a long lost friend. Make this house YOUR home!
This property is not currently displayed as for sale or rent on Zillow. This may be different from what's on other websites or public sources.