"Motivated Seller" welcome to this Gorgeous One story 4 bed, 3-bath, and 3-car garage home on a cul-de-sac that offers a unique and appealing experience, nestled at the end of a quiet and safe street, this residence provides both privacy and a sense of community in the highly sought-after gated community of The Preserve at Eastwood. As you step inside, you’ll be greeted by a spacious open floor plan that seamlessly connects the living room to the expansive gourmet kitchen, which is equipped with plenty of cabinet space, Granite countertops, and a breakfast bar overlooking the dining and living areas. Enjoy this open SPLIT BEDROOM floor plan with a home office in addition to the flex/bonus space to create a 4TH BEDROOM! The foyer opens to the formal living and dining rooms topped with crown molding for an elegant space to entertain. Follow the beautiful floors as they flow into the family room, open to the beautiful kitchen upgraded with STAINLESS STEEL APPLIANCES, and designer-inspired Granite countertops! The eat-in space sits in front of an oversized sliding glass door open to the lanai for indoor/outdoor living at its finest! Split bedrooms deliver an escape in the PRIMARY SUITE, direct access to the lanai, a WALK-IN CLOSET, and of course, your private EN-SUITE BATH, thoughtfully updated with dual split vanities. Spend weekends with family and friends under the covered lanai, with views of the green space, and trees. Eastwood community offers a variety of amenities, including playgrounds, baseball fields, tennis, pickleball, racketball, basketball court, community pool, a Boat and RV storage lot, and an A-rated elementary school all within the community, This GORGEOUS home is minutes from A-rated schools, Downtown Avalon Park, Waterford Lakes, Lockheed Martin, UCF, Valencia College, Downtown Orlando, FL Hospital, Orlando Airport, Theme Parks, beaches and easy access to major highways 417,528,408, as well as Siemens, Research Parks, and restaurants. Bring your best offer today!
Sold for $635,000
$635,000
14306 Royal Lytham Ct, Orlando, FL 32828
4beds
2,858sqft
Single Family Residence
Built in 1998
0.26 Acres Lot
$678,400 Zestimate®
$222/sqft
$3,294 Estimated rent
Home value
$678,400
$644,000 - $712,000
$3,294/mo
Zestimate® history
Owner options
List your home for rent
$3,294/mo
Rent Zestimate®
Find your next renter with Zillow Rental Manager. Plus, with online applications, you can quickly screen prospective tenants – for free.
$3,294/mo
Rent Zestimate®
Refinance and save
$4,677/mo
Est. payment
Refinancing to a lower rate could help reduce your monthly payments and save thousands over the life of the loan.
$4,677/mo
Est. payment
Explore your selling options
Work with a Zillow partner agent
Leverage their expertise and Zillow's premium Showcase listings to get your home seen by more buyers.
Get startedList with your own agent
Get your home in front of millions of buyers by listing it on Zillow.
Learn how to do itSell it yourself
Take full control of how buyers see your home on Zillow by listing For Sale by Owner (FSBO).
List your homeWhat's special
Rv storage lotDowntown avalon parkWaterford lakesDowntown orlandoBasketball courtFl hospitalHome office
Zillow last checked:
Listing updated:
Listed by:
Jesus Aquino 407-259-1182,
AQUINO HOMES REAL ESTATE LLC 407-512-4690
Bought with:
Christopher Rey, 3304179
KELLER WILLIAMS REALTY AT THE PARKS
Source: Stellar MLS,MLS#: O6139104 Originating MLS: Orlando Regional
Originating MLS: Orlando Regional
Facts & features
Interior
Bedrooms & bathrooms
- Bedrooms: 4
- Bathrooms: 3
- Full bathrooms: 3
Primary bedroom
- Features: Walk-In Closet(s)
- Level: First
- Dimensions: 20x15
Primary bathroom
- Level: First
- Dimensions: 14x12
Bathroom 2
- Level: First
- Dimensions: 12x12
Bathroom 3
- Level: First
- Dimensions: 12x14
Balcony porch lanai
- Level: First
- Dimensions: 16x16
Bonus room
- Features: No Closet
- Level: First
- Dimensions: 12x14
Dining room
- Level: First
- Dimensions: 12x13
Family room
- Level: First
- Dimensions: 28x18
Kitchen
- Level: First
- Dimensions: 13x15
Living room
- Level: First
- Dimensions: 14x13
Media room
- Level: First
- Dimensions: 13x13
Heating
- Central
Cooling
- Central Air
Appliances
- Included: Dishwasher, Microwave, Range Hood, Refrigerator
- Laundry: Laundry Room
Features
- Ceiling Fan(s), Crown Molding, High Ceilings, Kitchen/Family Room Combo, Solid Surface Counters
- Flooring: Carpet, Ceramic Tile, Hardwood
- Windows: Blinds, Rods, Shades
- Has fireplace: Yes
Interior area
- Total structure area: 3,791
- Total interior livable area: 2,858 sqft
Property
Parking
- Total spaces: 3
- Parking features: Garage - Attached
- Attached garage spaces: 3
Features
- Levels: One
- Stories: 1
- Patio & porch: Covered, Front Porch, Porch, Rear Porch, Screened
- Exterior features: Irrigation System, Sidewalk, Tennis Court(s)
Lot
- Size: 0.26 Acres
- Features: Cul-De-Sac, In County, Oversized Lot, Sidewalk
- Residential vegetation: Mature Landscaping, Oak Trees, Trees/Landscaped
Details
- Parcel number: 362231026000650
- Zoning: P-D
- Special conditions: None
Construction
Type & style
- Home type: SingleFamily
- Architectural style: Florida
- Property subtype: Single Family Residence
Materials
- Block, Stucco
- Foundation: Slab
- Roof: Shingle
Condition
- New construction: No
- Year built: 1998
Details
- Warranty included: Yes
Utilities & green energy
- Sewer: Public Sewer
- Water: Public
- Utilities for property: Cable Available, Natural Gas Connected, Sprinkler Meter, Street Lights
Community & HOA
Community
- Features: Clubhouse, Deed Restrictions, Gated Community - Guard, Golf, Irrigation-Reclaimed Water, Park, Playground, Pool, Sidewalks
- Pet fee: $0 monthly
- Subdivision: AUGUSTA
HOA
- Has HOA: Yes
- Amenities included: Gated, Playground, Pool, Storage
- Services included: 24-Hour Guard, Community Pool, Reserve Fund
- HOA fee: $177 monthly
- HOA name: RICHARD ECKELBERRY
- HOA phone: 407-823-9494
Location
- Region: Orlando
Financial & listing details
- Price per square foot: $222/sqft
- Tax assessed value: $520,162
- Annual tax amount: $3,780
- Date on market: 9/4/2023
- Cumulative days on market: 119 days
- Listing terms: Cash,Conventional,FHA,VA Loan
- Ownership: Fee Simple
- Total actual rent: 0
- Road surface type: Asphalt
Price history
| Date | Event | Price |
|---|---|---|
| 1/24/2024 | Sold | $635,000-2%$222/sqft |
Source:  Stellar MLS #O6139104 Report a problem Stellar MLS #O6139104 Report a problem | ||
| 1/2/2024 | Pending sale | $648,000$227/sqft |
Source: Stellar MLS #O6139104 Report a problem | ||
| 10/17/2023 | Price change | $648,000-1.7%$227/sqft |
Source: Stellar MLS #O6139104 Report a problem | ||
| 9/4/2023 | Listed for sale | $659,000+96.7%$231/sqft |
Source: Stellar MLS #O6139104 Report a problem | ||
| 5/2/2016 | Sold | $335,000+31.4%$117/sqft |
Source: Public Record Report a problem | ||
| 5/14/2002 | Sold | $255,000+26.7%$89/sqft |
Source: Public Record Report a problem | ||
| 9/10/1998 | Sold | $201,200$70/sqft |
Source: Public Record Report a problem | ||
Public tax history
| Year | Property taxes | Tax assessment |
|---|---|---|
| 2024 | $8,675 +121.3% | $520,162 +89.5% |
| 2023 | $3,920 +3.7% | $274,463 +3% |
| 2022 | $3,780 +1.7% | $266,469 +3% |
| 2021 | $3,719 +0.9% | $258,708 +1.4% |
| 2020 | $3,687 +1.3% | $255,136 +2.3% |
| 2019 | $3,640 +0.9% | $249,400 +1.9% |
| 2018 | $3,609 | $244,750 -14.5% |
| 2017 | $3,609 +1.5% | $286,335 +3% |
| 2016 | $3,556 +1.1% | $277,922 +2.6% |
| 2015 | $3,519 -3.2% | $270,928 +2.5% |
| 2014 | $3,637 +2.3% | $264,363 -2.2% |
| 2013 | $3,556 +1.2% | $270,273 +1.8% |
| 2012 | $3,513 +3% | $265,569 +0.8% |
| 2011 | $3,410 +5.1% | $263,486 +23.2% |
| 2010 | $3,245 | $213,810 -14.1% |
| 2009 | -- | $248,905 -21.9% |
| 2008 | $3,920 -1% | $318,735 -10.8% |
| 2007 | $3,960 -2.6% | $357,508 +11.9% |
| 2006 | $4,065 +0.4% | $319,569 +21.1% |
| 2005 | $4,049 +4.6% | $263,897 +15.5% |
| 2004 | $3,872 -0.4% | $228,401 +1.2% |
| 2003 | $3,890 +18.3% | $225,624 +9.6% |
| 2002 | $3,289 -1.1% | $205,926 +8.1% |
| 2001 | $3,324 +1.2% | $190,457 +2.1% |
| 2000 | $3,283 | $186,585 |
Find assessor info on the county website
Neighborhood: Alafaya
Nearby homes
- $630,0004 bd3 ba2.4k sqft14300 Royal Lytham Ct, Orlando, FL 32828Sold
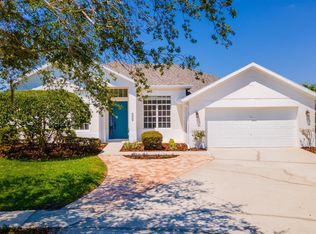
- $620,3004 bd3 ba2.4k sqft220 Walton Heath Dr, Orlando, FL 32828Off Market
- $657,3004 bd3 ba2.8k sqft14312 Royal Lytham Ct, Orlando, FL 32828Off Market
- $557,3004 bd3 ba2.4k sqft237 Royal Liverpool Ln, Orlando, FL 32828Off Market
- $639,7004 bd3 ba2.8k sqft214 Walton Heath Dr, Orlando, FL 32828Off Market
- $595,2005 bd3 ba2.7k sqft231 Royal Liverpool Ln, Orlando, FL 32828Off Market
- $592,7004 bd3 ba2.4k sqft14717 Baltusrol Dr, Orlando, FL 32828Off Market
- $575,6004 bd3 ba2.4k sqft243 Royal Liverpool Ln, Orlando, FL 32828Off Market
Nearby schools
GreatSchools rating
- 9/10Sunrise Elementary SchoolGrades: PK-5Distance: 0.2 mi
- 7/10Discovery Middle SchoolGrades: 6-8Distance: 1.4 mi
- 7/10Timber Creek High SchoolGrades: 9-12Distance: 1.5 mi
Schools provided by the listing agent
- Elementary: Sunrise Elem
- Middle: Discovery Middle
- High: Timber Creek High
Source: Stellar MLS. This data may not be complete. We recommend contacting the local school district to confirm school assignments for this home.
Get a cash offer in 3 minutes
Find out how much your home could sell for in as little as 3 minutes with a no-obligation cash offer.
Estimated market value
$678,400
Get a cash offer in 3 minutes
Find out how much your home could sell for in as little as 3 minutes with a no-obligation cash offer.
Estimated market value
$678,400
- Florida
- Orange County
- Orlando
- 32828
- Alafaya
- 14306 Royal Lytham Ct
Nearby cities
Nearby neighborhoods
Nearby zip codes
Other Orlando Topics
