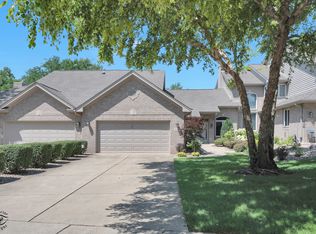
Townhomes like this rarely become available-and when they do, they don't last long! Nestled on a quiet court in desirable Evergreen Townhomes of Orland Park, this impeccably maintained 2 bedroom, PLUS FULL loft, 2.1 bathroom, 2-story home offers over 2,500 square feet of finished living space, a partially finished basement, private driveway, and attached 2-car garage. Step inside and you'll be greeted by beautiful hardwood floors that flow throughout the main level between the gorgeous kitchen, formal dining room, cozy family room and dramatic 2-story living room filled with natural light. The updated eat-in kitchen features quartz countertops, stainless steel appliances and breakfast bar seating. From the kitchen, step outside onto the elevated deck, with a beautiful backdrop of towering mature pines and established greenery that creates a serene, park-like setting right at home! Upstairs, you'll find two generously sized bedrooms that function like dual primary suites- each with its own private full bathroom and double closets. A spacious loft provides endless flexibility as a home office, workout room, reading nook, or potential third bedroom due to its ample size and closets. The partially finished basement adds additional living space, ample storage, and includes a bathroom rough-in (2026) for future expansion. Major updates include the roof and gutters (2024), stove (2025), dishwasher (2025), refrigerator (2024), washing machine (2024) and water heater (2021). New vinyl siding expected 2026 Enjoy maintenance-free living in a prime Orland Park location close to shopping, dining, parks, and transportation. Homes offering this combination of space, flexibility, updates, and location are hard to find so don't let it pass you by!
Closed
Zillow last checked:
Listing updated:
Bought with:
Alice Xu
Land Fairy Realty Corp.
Source: MRED as distributed by MLS GRID,MLS#: 12674702
Price history
| Date | Event | Price |
|---|---|---|
| 7/21/2026 | Sold | $381,000-4.3%$179/sqft |
Source:  MRED as distributed by MLS GRID #12674702 Report a problem MRED as distributed by MLS GRID #12674702 Report a problem | ||
| 6/30/2026 | Contingent | $398,000$187/sqft |
Source: MRED as distributed by MLS GRID #12674702 Report a problem | ||
| 6/17/2026 | Listed for sale | $398,000+32.7%$187/sqft |
Source: MRED as distributed by MLS GRID #12674702 Report a problem | ||
| 9/19/2022 | Sold | $300,000+1%$141/sqft |
Source: MRED as distributed by MLS GRID #11483377 Report a problem | ||
| 8/11/2022 | Pending sale | $297,000$139/sqft |
Source:  RE/MAX International #11483377 Report a problem RE/MAX International #11483377 Report a problem | ||
| 8/10/2022 | Contingent | $297,000$139/sqft |
Source: MRED as distributed by MLS GRID #11483377 Report a problem | ||
| 8/10/2022 | Listed for sale | $297,000+8%$139/sqft |
Source: MRED as distributed by MLS GRID #11483377 Report a problem | ||
| 3/21/2020 | Listing removed | $274,900$129/sqft |
Source: RE/MAX Synergy #10647057 Report a problem | ||
| 3/21/2020 | Listed for sale | $274,900$129/sqft |
Source: RE/MAX Synergy #10647057 Report a problem | ||
| 3/19/2020 | Pending sale | $274,900$129/sqft |
Source: RE/MAX Synergy #10647057 Report a problem | ||
| 2/25/2020 | Price change | $274,900-1.8%$129/sqft |
Source: RE/MAX Synergy #10647057 Report a problem | ||
| 9/13/2019 | Listed for sale | $279,900$131/sqft |
Source: RE/MAX Synergy #10517601 Report a problem | ||
| 9/12/2019 | Pending sale | $279,900$131/sqft |
Source: RE/MAX Synergy #10517601 Report a problem | ||
| 9/3/2019 | Price change | $279,900-2.6%$131/sqft |
Source: RE/MAX Synergy #10517601 Report a problem | ||
| 8/26/2019 | Price change | $287,500-4.1%$135/sqft |
Source: RE/MAX Synergy #10470918 Report a problem | ||
| 8/1/2019 | Listed for sale | $299,900+5.2%$141/sqft |
Source: RE/MAX Synergy #10470918 Report a problem | ||
| 6/30/2014 | Sold | $285,000-6.6%$134/sqft |
Source: Baird & Warnerc #08577526_60462 Report a problem | ||
| 5/30/2014 | Pending sale | $305,000$143/sqft |
Source: Baird & Warner Real Estate #08577526 Report a problem | ||
| 5/21/2014 | Price change | $305,000-3.2%$143/sqft |
Source: Baird & Warner Real Estate #08577526 Report a problem | ||
| 4/7/2014 | Price change | $315,000-4.5%$148/sqft |
Source: Baird & Warner Real Estate #08577526 Report a problem | ||
| 11/17/2013 | Price change | $330,000-2.9%$155/sqft |
Source: Baird & Warner Real Estate #08460246 Report a problem | ||
| 10/23/2013 | Price change | $340,000-2.9%$159/sqft |
Source: Baird & Warner Real Estate #08460246 Report a problem | ||
| 10/5/2013 | Listed for sale | $350,000-7.9%$164/sqft |
Source: Baird & Warner #08460246 Report a problem | ||
| 3/3/2012 | Listing removed | $379,900$178/sqft |
Source: Coldwell Banker Residential Brokerage Report a problem | ||
| 4/7/2011 | Price change | $379,900-5%$178/sqft |
Source: Coldwell Banker Residential Brokerage Report a problem | ||
| 9/18/2010 | Listed for sale | $399,900+60%$188/sqft |
Source: Coldwell Banker Residential Report a problem | ||
| 3/9/2000 | Sold | $250,000$117/sqft |
Source: Public Record Report a problem | ||
Nearby homes
- $320,2002 bd2 ba2.1k sqft14306 S Blue Spruce Ct #0, Orland Park, IL 60462Off Market
- $405,0002 bd2 ba1.4k sqft14308 S Blue Spruce Ct, Orland Park, IL 60462Sold
- $428,3003 bd2 ba1.9k sqft14304 S Blue Spruce Ct, Orland Park, IL 60462Off Market
- $463,4003 bd2 ba1.9k sqft14310 S Blue Spruce Ct, Orland Park, IL 60462Off Market


Get pre-qualified for a loan
At Zillow Home Loans, we can pre-qualify you in as little as 5 minutes with no impact to your credit score.An equal housing lender. NMLS #10287.
