Skip main navigation
Off market
  • $548,500

    14306 Shore Oaks Cv, Fort Wayne, IN 46814

    5beds
    3,895sqft
    SingleFamily
    Built in 1997
    0.37 Acres Lot
    $548,500 Zestimate®
    $141/sqft
    $3,202 Estimated rent

    Home value

    $548,500

    $521,000 - $576,000

    $3,202/mo

    Zestimate® history
    Loading
    Loading...

    Owner options

    List your home for rent

    $3,202/mo

    Rent Zestimate®

    Find your next renter with Zillow Rental Manager. Plus, with online applications, you can quickly screen prospective tenants – for free.

    Learn more

    $3,202/mo

    Rent Zestimate®

    Refinance and save

    $3,382/mo

    Est. payment

    Refinancing to a lower rate could help reduce your monthly payments and save thousands over the life of the loan.

    See today's rates

    $3,382/mo

    Est. payment

    Explore your selling options

    Work with a Zillow partner agent

    Leverage their expertise and Zillow's premium Showcase listings to get your home seen by more buyers.

    Get started

    List with your own agent

    Get your home in front of millions of buyers by listing it on Zillow.

    Learn how to do it

    Sell it yourself

    Take full control of how buyers see your home on Zillow by listing For Sale by Owner (FSBO).

    List your home

    What's special

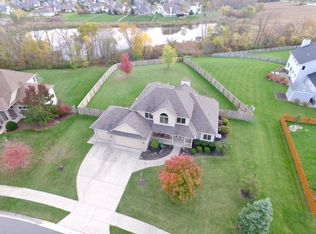
    **OPEN HOUSE THIS SUNDAY 8/2, FROM 1-3PM** Welcome to a well maintained home, in the beautiful Bridgewater subdivision, that has been updated and upgraded! These updates start before even entering the home, from the new roof, exterior paint, new R12 garage door by Wayne Dalton Doors with PVC brick molding surround, to the energy efficient Anderson E series windows, and the landscaping that includes new White Pine trees in the backyard and a Pin Oak in the front. Take notice of the new lighting and flooring throughout, solid ¾" hardwood on the main, COREtec Luxury Vinyl Plank in the basement, and the designer carpet. Each of the rooms has been painted to add a touch of personality and warmth. The cozy three side viewable gas log fireplace has had a makeover with new logs and internal components. The kitchen has been upgraded with a quartz island counter, backsplash, and new garbage disposal. A hot water recirculation pump has been installed along with a new Bradford white gas hot water heater. Never feel annoyed by waiting for hot water again! Relax in the large 1st floor master suite with its whirlpool tub and stand-alone shower. Three more bedrooms and a full bathroom comprise the upstairs. The cathedral ceiling bedroom has its own climate controls due to an installed Mitsubishi mini split system. Delight in the basement entertaining space, with its fifth bedroom, full bath, in wall Polk Audio 7.1 surround sound speaker system, new electric fireplace, and the wall of windows. There is so much light streaming in from the windows one forgets that it's a basement to begin with. The typical storage space of a garage becomes a more usable flex room with upgrades including, all new 100 amp subpanel, heater, utility sink, spray insulation above, smart garage door openers by Real Craftsman, and new paint. The Treks Deck is perfectly situated to relax while watching family and friends in the privacy fence enclosed backyard with views of nature beyond.

    This property is off market, which means it's not currently listed for sale or rent on Zillow. This may be different from what's available on other websites or public sources.

    Facts & features

    Interior

    Bedrooms & bathrooms
    • Bedrooms: 5
    • Bathrooms: 4
    • Full bathrooms: 3
    • 1/2 bathrooms: 1
    • Main level bathrooms: 2
    Heating
    • Forced air, Gas
    Cooling
    • Central
    Appliances
    • Included: Dishwasher, Dryer, Freezer, Garbage disposal, Microwave, Range / Oven, Refrigerator, Washer
    • Laundry: Main, Washer Hookup, Main Level, Dryer Hook Up Gas/Elec
    Features
    • Ceiling Fan(s), Kitchen Island, Pantry, Sound System, Walk-In Closet(s), Stone Counters, Cathedral Ceiling(s), Soaking Tub, Entrance Foyer, Tray Ceiling(s), Countertops-Solid Surf, Main Level Bedroom Suite, Split Br Floor Plan, Utility Sink, Natural Woodwork
    • Flooring: Tile, Hardwood, Linoleum / Vinyl
    • Doors: Six Panel Doors
    • Windows: Double Pane Windows, ENERGY STAR Qualified Windows, Low Emissivity Windows
    • Basement: Finished
    • Has fireplace: Yes
    • Fireplace features: Electric
    Interior area
    • Total interior livable area: 3,895 sqft
    • Finished area below ground: 1480

    Property

    Parking
    • Total spaces: 3
    • Parking features: Garage - Attached
    Features
    • Patio & porch: Deck
    • Exterior features: Vinyl, Wood, Brick
    • Spa features: Bath
    • Fencing: Privacy, Wood
    • Has view: Yes
    • View description: Water
    • Has water view: Yes
    • Water view: Water
    Lot
    • Size: 0.37 Acres
    • Features: Cul-de-Sac, Landscaped, City/Town/Suburb, Near Walking Trail
    Details
    • Parcel number: 021107478006000038

    Construction

    Type & style
    • Home type: SingleFamily
    • Architectural style: Traditional
    Materials
    • masonry
    • Roof: Shake / Shingle
    Condition
    • Year built: 1997

    Utilities & green energy

    • Electric: REMC
    • Gas: NIPSCO
    • Sewer: Public Sewer
    • Water: Public, Aqua America
    Green energy
    • Energy efficient items: Windows, Insulation, Water Heater, HVAC, Appliances, Thermostat/Controllers, Electrical/Lighting

    Community & HOA

    HOA
    • Has HOA: Yes
    • HOA fee: $20 monthly
    Location
    • Region: Fort Wayne

    Financial & listing details

    • Price per square foot: $141/sqft
    • Tax assessed value: $500,300
    • Annual tax amount: $4,149
    • Exclusions: SEE AGENT REMARKS

    Price history

    DateEventPrice
    3/22/2022Pending sale$499,900
    Source: IRMLS #202207712 Report a problem
    3/10/2022Listed for sale$499,900+11.1%
    Source: IRMLS #202207712 Report a problem
    8/4/2020Listing removed$449,900$116/sqft
    Source: Coldwell Banker Real Estate Group #202029512 Report a problem
    7/30/2020Listed for sale$449,900+71.1%$116/sqft
    Source: Coldwell Banker Real Estate Group #202029512 Report a problem
    4/6/2007Sold$263,000+0%$68/sqft
    Source: Agent Provided Report a problem
    1/14/2000Sold$262,900$67/sqft
    Source: Agent Provided Report a problem

    Public tax history

    YearProperty taxesTax assessment
    2025$4,149 +9.1%$500,300 +1.3%
    2024$3,803 +24.4%$493,900 +1.6%
    2023$3,056 -44.1%$486,200 +18.7%
    2022$5,465 +115.5%$409,500 +9.6%
    2021$2,536 +4.6%$373,600 +13%
    2020$2,424 +7.6%$330,500 +7%
    2019$2,253 -3.2%$308,900 +6.1%
    2018$2,327 +2.9%$291,200 +3%
    2017$2,262 +4.8%$282,700 +4%
    2016$2,157 -8%$271,700 -2.5%
    2014$2,345 -1.6%$278,800 +2.7%
    2013$2,382 -8.8%$271,500 -4.8%
    2011$2,611 $285,100 +2.8%
    2010-- $277,300 -1.6%
    2007-- $281,900 +16%
    2005-- $243,100
    2004-- $243,100 +62.5%
    2001-- $149,600 +200%
    1999-- $49,870
    Find assessor info on the county website

    Neighborhood: 46814

    Nearby schools

    GreatSchools rating
    Schools provided by the listing agent
    • Elementary: Covington
    • Middle: Woodside
    • High: Homestead
    • District: MSD of Southwest Allen Cnty

    Source: The MLS. This data may not be complete. We recommend contacting the local school district to confirm school assignments for this home.

    Get pre-qualified for a loan
    At Zillow Home Loans, we can pre-qualify you in as little as 5 minutes with no impact to your credit score.

    An equal housing lender. NMLS #10287.

    Sell for more on Zillow
    Get a Zillow Showcase℠ listing at no additional cost and you could sell for .
    $548,500
    2% more
    +$10,970
    With Zillow Showcase(estimated)
    $559,470