Owner will contribute $5,000k to the buyer's closing costs or interest rate Buydown.
LIVE in the city but feel the COUNTRY. With the look of weathered wood flooring that is actually quality Italian porcelain tile this home sets your relaxed pace of living. (And it's easy maintenance). Plantation shutters are featured in all living areas and the primary bedroom. The Gourmet Kitchen boasts a gas range and oven with standard and convection cooking, and warming options, plus beautiful solid slab granite that features gorgeous marbling on the island and counters. The tiled backsplash and granite counters coordinate with the grey cabinets of the custom island and with 42 inch natural maple upper cabinets that will easily store all your cooking and entertaining needs. In 2022, the home was analyzed for efficient heating and cooling and a new complete heating and cooling system, ductwork, registers, and a second air return were installed. The many standard wall gaps to the attic were sealed, blown insulation to R44 was installed and the owner has year round APS bill averaging of $190/mo. Whole house inside and out was painted in 2017. Interior features designer colors in the greige family to blend with your color choices of either beige or grey.
This is a 3BR/2BA home plus office which can easily be a 4 bedroom. The office doors close and the room has matching closets that surround the window plus a separate entrance puts the room directly off the secondary bedrooms hallway. This home is perfect for entertaining with both a formal living/dining room, a large family room and a breakfast dining area. In addition, the backyard features 3 seating areas, plus outside barbecue for multiple entertaining. The home was updated in 2017 with an updated kitchen, remodeled primary bath, and 4th bedroom/office conversion. Water shutoff valves were replaced under the kitchen and bath sinks. Want fresh herbs and vegetables for your meals, the home features 4 raised beds with drip lines for growing your own along with a garden shed to store all your gardening needs. A 3 car garage with newer garage door openers has room for your hobbies and your cars. Located down the street from Western Sky Middle School, it is also within walking distance to Litchfield Elementary and Millennium High School. Your dream Home is waiting for you.
Sold for $520,000
$520,000
14306 W PICCADILLY Avenue, Goodyear, AZ 85395
3beds
2baths
2,136sqft
Single Family Residence
Built in 2001
7,804 Square Feet Lot
$507,700 Zestimate®
$243/sqft
$2,772 Estimated rent
Home value
$507,700
$462,000 - $558,000
$2,772/mo
Zestimate® history
Owner options
List your home for rent
$2,772/mo
Rent Zestimate®
Find your next renter with Zillow Rental Manager. Plus, with online applications, you can quickly screen prospective tenants – for free.
$2,772/mo
Rent Zestimate®
Refinance and save
$3,072/mo
Est. payment
Refinancing to a lower rate could help reduce your monthly payments and save thousands over the life of the loan.
$3,072/mo
Est. payment
Explore your selling options
Work with a Zillow partner agent
Leverage their expertise and Zillow's premium Showcase listings to get your home seen by more buyers.
Get startedList with your own agent
Get your home in front of millions of buyers by listing it on Zillow.
Learn how to do itSell it yourself
Take full control of how buyers see your home on Zillow by listing For Sale by Owner (FSBO).
List your homeWhat's special
Updated kitchenOutside barbecueBreakfast dining areaTiled backsplashNatural maple upper cabinetsPlantation shuttersGourmet kitchen
Zillow last checked:
Listing updated:
Listed by:
Gryssell Garcia 6025655072,
HomeSmart
Bought with:
Darlene Schmitt, SA539657000
West USA Realty
Source: ARMLS,MLS#: 6764798
Facts & features
Interior
Bedrooms & bathrooms
- Bedrooms: 3
- Bathrooms: 2
Heating
- ENERGY STAR Qualified Equipment, Electric, Natural Gas
Cooling
- Central Air, ENERGY STAR Qualified Equipment
Appliances
- Included: Dryer, Washer, Refrigerator, Built-in Microwave, Dishwasher, Disposal, Gas Range, Gas Oven
- Laundry: Gas Dryer Hookup, Engy Star (See Rmks)
Features
- High Speed Internet, Granite Counters, Eat-in Kitchen, 9+ Flat Ceilings, Vaulted Ceiling(s), Pantry, Full Bth Master Bdrm, Separate Shwr & Tub
- Flooring: Tile
- Windows: Skylight(s), Solar Screens, Double Pane Windows, Tinted Windows
- Has basement: No
- Has fireplace: No
Interior area
- Total structure area: 2,136
- Total interior livable area: 2,136 sqft
Property
Parking
- Total spaces: 6
- Parking features: RV Gate, Garage Door Opener, Direct Access, Rear Vehicle Entry
- Garage spaces: 3
- Uncovered spaces: 3
Features
- Stories: 1
- Patio & porch: Covered, Patio
- Exterior features: Storage, Built-in Barbecue
- Pool features: None
- Spa features: None
- Fencing: Block
Lot
- Size: 7,804 Square Feet
- Features: Desert Back, Desert Front, Gravel/Stone Front, Grass Front, Grass Back, Auto Timer H2O Front, Auto Timer H2O Back
Details
- Additional structures: Gazebo
- Parcel number: 50801406
Construction
Type & style
- Home type: SingleFamily
- Property subtype: Single Family Residence
Materials
- Stucco, Wood Frame, Painted, Ducts Professionally Air-Sealed
- Roof: Tile
Condition
- Year built: 2001
Details
- Builder name: Fulton Homes
Utilities & green energy
- Sewer: Private Sewer
- Water: Pvt Water Company
Green energy
- Energy efficient items: Energy Audit, Solar Tubes
Community & HOA
Community
- Features: Playground
- Security: Security System Owned
- Subdivision: SUNRISE
HOA
- Has HOA: Yes
- Services included: Maintenance Grounds
- HOA fee: $44 monthly
- HOA name: Kinney Management
- HOA phone: 480-820-3451
Location
- Region: Goodyear
Financial & listing details
- Price per square foot: $243/sqft
- Tax assessed value: $396,300
- Annual tax amount: $2,111
- Date on market: 10/5/2024
- Cumulative days on market: 111 days
- Listing terms: Cash,Conventional,FHA,VA Loan
- Ownership: Fee Simple
Price history
| Date | Event | Price |
|---|---|---|
| 1/23/2025 | Sold | $520,000-0.9%$243/sqft |
Source:  ARMLS #6764798 Report a problem ARMLS #6764798 Report a problem | ||
| 11/1/2024 | Price change | $524,900-2.8%$246/sqft |
Source: ARMLS #6764798 Report a problem | ||
| 10/22/2024 | Price change | $539,900-2.4%$253/sqft |
Source: ARMLS #6764798 Report a problem | ||
| 10/7/2024 | Price change | $553,000-1.3%$259/sqft |
Source: ARMLS #6764798 Report a problem | ||
| 10/5/2024 | Listed for sale | $560,000+2%$262/sqft |
Source: ARMLS #6764798 Report a problem | ||
| 8/18/2022 | Listing removed | -- |
Source:  HomeSmart Report a problem HomeSmart Report a problem | ||
| 7/1/2022 | Listed for sale | $549,000+71.6%$257/sqft |
Source: ARMLS #6427653 Report a problem | ||
| 1/25/2006 | Sold | $320,000+99.7%$150/sqft |
Source: Public Record Report a problem | ||
| 3/7/2001 | Sold | $160,269$75/sqft |
Source: Public Record Report a problem | ||
Public tax history
| Year | Property taxes | Tax assessment |
|---|---|---|
| 2025 | $2,000 +3.7% | $39,630 -5.4% |
| 2024 | $1,928 +3.8% | $41,910 +111.4% |
| 2023 | $1,858 -2.8% | $19,829 -26.3% |
| 2022 | $1,913 -7.7% | $26,920 +6.2% |
| 2021 | $2,071 +4.7% | $25,360 +7.2% |
| 2020 | $1,978 +1.3% | $23,660 +10.7% |
| 2019 | $1,952 | $21,380 -0.4% |
| 2018 | $1,952 +3.9% | $21,460 +11.5% |
| 2017 | $1,878 +8.2% | $19,250 +1.2% |
| 2016 | $1,736 -1.7% | $19,030 +12.3% |
| 2015 | $1,766 | $16,950 +22.8% |
| 2014 | -- | $13,800 +18.8% |
| 2013 | -- | $11,620 -11.6% |
| 2012 | -- | $13,150 -10.1% |
| 2011 | -- | $14,630 -10.8% |
| 2010 | -- | $16,400 -23.9% |
| 2009 | -- | $21,560 -19.6% |
| 2008 | -- | $26,800 +14.8% |
| 2007 | -- | $23,350 +57.8% |
| 2006 | -- | $14,800 |
| 2005 | -- | $14,800 +2.1% |
| 2004 | -- | $14,500 |
| 2003 | -- | $14,500 +7.4% |
| 2002 | -- | $13,500 |
Find assessor info on the county website
Neighborhood: 85395
Nearby homes
- $426,5004 bd2 ba2.1k sqft14306 W Piccadilly Rd, Goodyear, AZ 85395Off Market
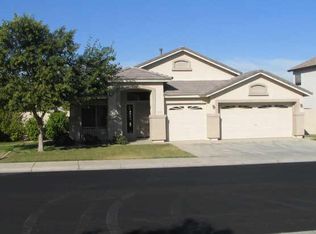
- $432,0004 bd3 ba2.2k sqft14294 W Piccadilly Rd, Goodyear, AZ 85395Off Market
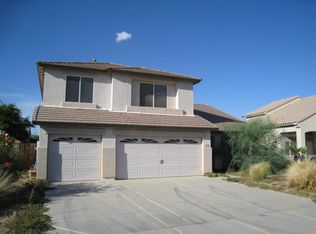
- $452,7004 bd3 ba2.2k sqft14294 W Piccadilly Ave, Goodyear, AZ 85395Off Market

- $492,2004 bd3 ba2.6k sqft14320 W Piccadilly Ave, Goodyear, AZ 85395Off Market
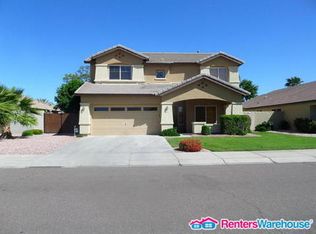
- $466,9004 bd3 ba2.6k sqft14320 W Piccadilly Rd, Goodyear, AZ 85395Off Market
- $482,5004 bd2 ba2.2k sqft14303 W Amelia Ave, Goodyear, AZ 85395Off Market
- $493,300-- bd3 ba2.5k sqft14282 W Piccadilly Ave, Goodyear, AZ 85395Off Market
- $488,000-- bd3 ba2.5k sqft14317 W Amelia Ave, Goodyear, AZ 85395Off Market
Nearby schools
GreatSchools rating
- 5/10Western Sky Middle SchoolGrades: 5-8Distance: 0.2 mi
- 7/10Millennium High SchoolGrades: 9-12Distance: 0.6 mi
- 9/10Litchfield Elementary SchoolGrades: PK-8Distance: 0.5 mi
Schools provided by the listing agent
- Elementary: Litchfield Elementary School
- Middle: Western Sky Middle School
- High: Millennium High School
- District: Litchfield Elementary District
Source: ARMLS. This data may not be complete. We recommend contacting the local school district to confirm school assignments for this home.
Get a cash offer in 3 minutes
Find out how much your home could sell for in as little as 3 minutes with a no-obligation cash offer.
Estimated market value
$507,700
Get a cash offer in 3 minutes
Find out how much your home could sell for in as little as 3 minutes with a no-obligation cash offer.
Estimated market value
$507,700
- Arizona
- Maricopa County
- Goodyear
- 85395
- 14306 W PICCADILLY Avenue
Nearby cities
Nearby zip codes
Other Goodyear Topics
