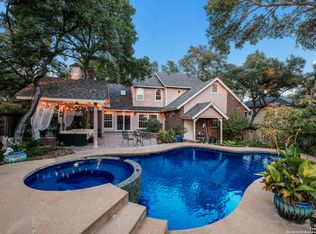
This stunning, custom-built home offers an unmatched blend of sophistication, comfort, and functionality in one of the most desirable neighborhoods in the area. From the moment you step inside, you're greeted by soaring ceilings and a show-stopping "open-to-below" design, highlighted by three elegant French doors that lead to a balcony with beautiful views of the living space below. Designed for both entertaining and everyday luxury, this home features a resort-style heated inground pool, complete with a brand-new pool water heater, a built-in speaker system throughout the home, and a water softener, perfect for enjoying year-round comfort. Inside, you'll find Benedettini custom cabinetry, Thermador appliances, and a custom built-in refrigerator that make the kitchen and butler's area a chef's dream. The bar area is ideal for hosting and adds an extra touch of elegance to this thoughtfully designed layout. Retreat to the luxurious primary suite located downstairs featuring a massive walk-in closet, his-and-her vanities, and a huge double walk-in shower adorned with large format wall tiles and sleek hexagonal tile flooring. The home is finished with Palm Beach poly satin plantation shutters, known for their durability and UV- and water-resistant qualities-ideal for withstanding intense sunlight and humidity. Additional upgrades include custom light fixtures and plug-ins throughout, and an electric fireplace. The attention to detail and craftsmanship is second to none, from the finishes to the architectural layout. This is more than a home-it's a lifestyle.
Sold
Price Unknown
14307 Hill Prince St, San Antonio, TX 78248
4beds
3,583sqft
Single Family Residence
Built in 2017
0.33 Acres Lot
$779,100 Zestimate®
$--/sqft
$4,547 Estimated rent
Home value
$779,100
$725,000 - $834,000
$4,547/mo
Zestimate® history
Owner options
List your home for rent
$4,547/mo
Rent Zestimate®
Find your next renter with Zillow Rental Manager. Plus, with online applications, you can quickly screen prospective tenants – for free.
$4,547/mo
Rent Zestimate®
Refinance and save
$330/mo
Est. payment
Refinancing to a lower rate could help reduce your monthly payments and save thousands over the life of the loan.
$330/mo
Est. payment
Explore your selling options
Work with a Zillow partner agent
Leverage their expertise and Zillow's premium Showcase listings to get your home seen by more buyers.
Get startedList with your own agent
Get your home in front of millions of buyers by listing it on Zillow.
Learn how to do itSell it yourself
Take full control of how buyers see your home on Zillow by listing For Sale by Owner (FSBO).
List your homeWhat's special
Electric fireplaceResort-style heated inground poolWater softenerCustom built-in refrigeratorBar areaBalcony with beautiful viewsSoaring ceilings
Zillow last checked:
Listing updated:
Listed by:
Scott Malouff TREC #658231 (210) 365-6192,
Keller Williams Heritage
Source: LERA MLS,MLS#: 1882945
Facts & features
Interior
Bedrooms & bathrooms
- Bedrooms: 4
- Bathrooms: 4
- Full bathrooms: 3
- 1/2 bathrooms: 1
Primary bedroom
- Features: Walk-In Closet(s), Ceiling Fan(s)
- Area: 240
- Dimensions: 15 x 16
Bedroom 2
- Area: 156
- Dimensions: 12 x 13
Bedroom 3
- Area: 154
- Dimensions: 11 x 14
Bedroom 4
- Area: 168
- Dimensions: 12 x 14
Primary bathroom
- Features: Shower Only, Separate Vanity
- Area: 160
- Dimensions: 16 x 10
Dining room
- Area: 96
- Dimensions: 8 x 12
Kitchen
- Area: 196
- Dimensions: 14 x 14
Living room
- Area: 210
- Dimensions: 14 x 15
Heating
- Central, 2 Units, Natural Gas
Cooling
- Two Central
Appliances
- Laundry: Main Level, Laundry Room, Washer Hookup, Dryer Connection
Features
- Two Living Area, Liv/Din Combo, Separate Dining Room, Eat-in Kitchen, Two Eating Areas, Kitchen Island, Pantry, Study/Library, Game Room, Utility Room Inside, 1st Floor Lvl/No Steps, High Ceilings, Open Floorplan, High Speed Internet, Telephone, Walk-In Closet(s), Master Downstairs
- Flooring: Carpet, Ceramic Tile, Wood
- Windows: Window Coverings
- Has basement: No
- Attic: Pull Down Storage,Floored,Storage Only
- Number of fireplaces: 1
- Fireplace features: Living Room
Interior area
- Total interior livable area: 3,583 sqft
Property
Parking
- Total spaces: 3
- Parking features: Three Car Garage, Tandem
- Garage spaces: 3
Features
- Levels: Two
- Stories: 2
- Has private pool: Yes
- Pool features: In Ground, Pool/Spa Combo, Community
Lot
- Size: 0.33 Acres
Details
- Parcel number: 170090050310
Construction
Type & style
- Home type: SingleFamily
- Property subtype: Single Family Residence
Materials
- Stone, Stucco
- Foundation: Slab
- Roof: Composition
Condition
- Pre-Owned
- New construction: No
- Year built: 2017
Details
- Builder name: Sitterle
Utilities & green energy
- Utilities for property: Cable Available
Community & HOA
Community
- Features: Tennis Court(s), Clubhouse, Playground, BBQ/Grill, Basketball Court
- Subdivision: Churchill Estates
HOA
- Has HOA: Yes
- HOA fee: $330 annually
- HOA name: CHURCHILL ESTATES HOA
Location
- Region: San Antonio
Financial & listing details
- Tax assessed value: $709,450
- Annual tax amount: $15,287
- Date on market: 7/10/2025
- Cumulative days on market: 49 days
- Listing terms: Conventional,FHA,VA Loan,Cash
Price history
| Date | Event | Price |
|---|---|---|
| 9/22/2025 | Sold | -- |
Source:  LERA MLS #1882945 Report a problem LERA MLS #1882945 Report a problem | ||
| 8/28/2025 | Pending sale | $810,000$226/sqft |
Source: LERA MLS #1882945 Report a problem | ||
| 8/19/2025 | Contingent | $810,000$226/sqft |
Source: LERA MLS #1882945 Report a problem | ||
| 7/10/2025 | Listed for sale | $810,000+8%$226/sqft |
Source: LERA MLS #1882945 Report a problem | ||
| 8/11/2023 | Sold | -- |
Source: LERA MLS #1700628 Report a problem | ||
| 7/21/2023 | Pending sale | $749,999$209/sqft |
Source: LERA MLS #1700628 Report a problem | ||
| 7/13/2023 | Contingent | $749,999$209/sqft |
Source: LERA MLS #1700628 Report a problem | ||
| 7/4/2023 | Listed for sale | $749,999$209/sqft |
Source: LERA MLS #1700628 Report a problem | ||
Public tax history
| Year | Property taxes | Tax assessment |
|---|---|---|
| 2025 | $15,287 -1.5% | $709,450 +4.4% |
| 2024 | $15,525 +27.5% | $679,270 +8.7% |
| 2023 | $12,181 -6.3% | $624,870 +8.7% |
| 2022 | $12,999 +9.5% | $574,750 +10% |
| 2021 | $11,869 | $522,570 +10% |
| 2020 | $11,869 -4% | $475,000 -3.1% |
| 2019 | $12,357 | $490,083 +10% |
| 2018 | $12,357 +651.2% | $445,530 +498.5% |
| 2017 | $1,645 -33% | $74,440 -28.4% |
| 2016 | $2,455 -63.6% | $103,990 -61.4% |
| 2015 | $6,738 | $269,320 +7% |
| 2014 | $6,738 | $251,700 +5% |
| 2013 | -- | $239,800 -1.8% |
| 2012 | -- | $244,090 -2.1% |
| 2011 | -- | $249,410 -1.1% |
| 2010 | -- | $252,150 +4.1% |
| 2009 | -- | $242,270 -4.7% |
| 2008 | -- | $254,257 +5.1% |
| 2007 | -- | $242,010 +15.2% |
| 2006 | -- | $210,130 -1.5% |
| 2005 | -- | $213,310 |
| 2004 | -- | -- |
| 2003 | -- | -- |
| 2002 | -- | -- |
| 2001 | -- | -- |
| 2000 | -- | -- |
Find assessor info on the county website
Neighborhood: Churchill Estates
Nearby homes
- $--4 bd3 ba2.4k sqft14311 Hill Prince St, San Antonio, TX 78248Sold
- $396,7003 bd2 ba2.1k sqft14303 Hill Prince St, San Antonio, TX 78248Off Market
- $528,7003 bd3 ba2.5k sqft14302 Ben Brush St, San Antonio, TX 78248Off Market
- $435,5003 bd4 ba2.1k sqft14300 Ben Brush St, San Antonio, TX 78248Off Market

- $498,4002 bd2 ba2.7k sqft14315 Hill Prince St, San Antonio, TX 78248Off Market
- $495,0003 bd2 ba2.3k sqft14303 Ben Brush St, San Antonio, TX 78248Off Market
- $659,0004 bd4 ba3.7k sqft14319 Hill Prince St, San Antonio, TX 78248Off Market
- $--4 bd3 ba2.7k sqft14307 Ben Brush St, San Antonio, TX 78248Sold
Nearby schools
GreatSchools rating
- 9/10Huebner Elementary SchoolGrades: PK-5Distance: 1.2 mi
- 4/10Eisenhower Middle SchoolGrades: 6-8Distance: 2.4 mi
- 5/10Churchill High SchoolGrades: 9-12Distance: 1.7 mi
Schools provided by the listing agent
- Elementary: Huebner
- Middle: Eisenhower
- High: Churchill
- District: North East I.S.D.
Source: LERA MLS. This data may not be complete. We recommend contacting the local school district to confirm school assignments for this home.
Get a cash offer in 3 minutes
Find out how much your home could sell for in as little as 3 minutes with a no-obligation cash offer.
Estimated market value
$779,100
Get a cash offer in 3 minutes
Find out how much your home could sell for in as little as 3 minutes with a no-obligation cash offer.
Estimated market value
$779,100
- Texas
- Bexar County
- San Antonio
- 78248
- Churchill Estates
- 14307 Hill Prince St
Nearby cities
Nearby neighborhoods
Nearby zip codes
Other San Antonio Topics
