Welcome to this beautifully maintained 3-bedroom, 2.5-bath Charleston-style home in the highly desirable Monteith Park community of Huntersville! Built in 2012, this home blends timeless Southern charm with modern updates. From the moment you arrive, you’ll be drawn to the inviting curb appeal, complete with your own front porch—the perfect spot to enjoy your morning coffee, unwind after a long day, or wave hello to friendly neighbors passing by.Step inside to discover a bright and airy floor plan filled with natural light, stylish finishes, and thoughtful details throughout. The main level is designed for comfortable living, featuring a spacious living room that flows seamlessly into the dining area and kitchen—ideal for gatherings and everyday moments. The kitchen offers generous cabinetry, plenty of counter space, and a layout that makes cooking and entertaining effortless.Your kitchen also has an amazing pantry that wraps around under the stairs, this is such great storage space! Upstairs, you’ll find a spacious primary suite that feels like a private retreat. It features a large walk-in closet with custom organization and a beautifully appointed en-suite bathroom. Two additional bedrooms provide flexibility for family, guests, a home office, or hobbies—whatever suits your lifestyle best.The oversized laundry room on the main level functions as a true mudroom, offering extra storage and everyday convenience. Step outside to enjoy your fully fenced backyard, surrounded by mature landscaping and space for pets, play, and weekend barbecues.Monteith Park is known for its charming tree-lined streets, community events, and welcoming atmosphere. Residents enjoy access to a neighborhood pool, playgrounds, walking trails, and pocket parks that create a true sense of community. The location can’t be beat—just minutes from highway access, shopping, dining, hospitals, and all that Birkdale Village and Lake Norman have to offer. If you’ve been searching for a move-in ready home in one of Huntersville’s most sought-after neighborhoods, this one checks all the boxes. Welcome home to Monteith Park!
Closed
$440,000
14307 Holly Springs Dr, Huntersville, NC 28078
3beds
1,744sqft
Single Family Residence
Built in 2012
0.09 Acres Lot
$440,500 Zestimate®
$252/sqft
$2,240 Estimated rent
Home value
$440,500
$410,000 - $476,000
$2,240/mo
Zestimate® history
Owner options
List your home for rent
$2,240/mo
Rent Zestimate®
Find your next renter with Zillow Rental Manager. Plus, with online applications, you can quickly screen prospective tenants – for free.
$2,240/mo
Rent Zestimate®
Refinance and save
$3,545/mo
Est. payment
Refinancing to a lower rate could help reduce your monthly payments and save thousands over the life of the loan.
$3,545/mo
Est. payment
Explore your selling options
Work with a Zillow partner agent
Leverage their expertise and Zillow's premium Showcase listings to get your home seen by more buyers.
Get startedList with your own agent
Get your home in front of millions of buyers by listing it on Zillow.
Learn how to do itSell it yourself
Take full control of how buyers see your home on Zillow by listing For Sale by Owner (FSBO).
List your homeWhat's special
Stylish finishesFront porchCustom organizationInviting curb appealFully fenced backyardMature landscapingLarge walk-in closet
Zillow last checked:
Listing updated:
Listed by:
Alyssa Roccanti alyssaroccanti@gmail.com,
Savvy + Co Real Estate
Bought with:
Shannon Young
Stephen Cooley Real Estate
Source: Canopy MLS as distributed by MLS GRID,MLS#: 4315086
Facts & features
Interior
Bedrooms & bathrooms
- Bedrooms: 3
- Bathrooms: 3
- Full bathrooms: 2
- 1/2 bathrooms: 1
Primary bedroom
- Level: Upper
Bedroom s
- Level: Upper
Bedroom s
- Level: Upper
Bathroom half
- Level: Main
Bathroom full
- Level: Upper
Bathroom full
- Level: Upper
Dining area
- Level: Main
Kitchen
- Level: Main
Laundry
- Level: Main
Living room
- Level: Main
Heating
- Central
Cooling
- Central Air
Appliances
- Included: Dishwasher, Disposal, Microwave
- Laundry: Laundry Room, Main Level
Features
- Breakfast Bar, Drop Zone, Open Floorplan, Walk-In Closet(s), Walk-In Pantry
- Has basement: No
Interior area
- Total structure area: 1,744
- Total interior livable area: 1,744 sqft
- Finished area above ground: 1,744
- Finished area below ground: 0
Property
Parking
- Total spaces: 2
- Parking features: Detached Garage, Garage on Main Level
- Garage spaces: 2
Features
- Levels: Two
- Stories: 2
- Patio & porch: Covered, Front Porch, Patio, Rear Porch
- Fencing: Back Yard,Fenced,Full,Privacy
Lot
- Size: 0.09 Acres
- Features: Cleared
Details
- Parcel number: 00934713
- Zoning: NR
- Special conditions: Standard
Construction
Type & style
- Home type: SingleFamily
- Property subtype: Single Family Residence
Materials
- Fiber Cement
- Foundation: Slab
Condition
- New construction: No
- Year built: 2012
Details
- Builder name: KB Homes
Utilities & green energy
- Sewer: Public Sewer
- Water: City
Community & HOA
Community
- Features: Clubhouse, Playground, Recreation Area, Sidewalks, Street Lights, Walking Trails
- Subdivision: Monteith Park
HOA
- Has HOA: Yes
- HOA fee: $903 annually
- HOA name: CSI Management
Location
- Region: Huntersville
Financial & listing details
- Price per square foot: $252/sqft
- Tax assessed value: $417,000
- Annual tax amount: $3,212
- Date on market: 10/23/2025
- Cumulative days on market: 21 days
- Road surface type: Concrete
Price history
| Date | Event | Price |
|---|---|---|
| 12/17/2025 | Sold | $440,000-2.2%$252/sqft |
Source:  Canopy MLS as distributed by MLS GRID #4315086 Report a problem Canopy MLS as distributed by MLS GRID #4315086 Report a problem | ||
| 11/14/2025 | Pending sale | $450,000$258/sqft |
Source: Canopy MLS as distributed by MLS GRID #4315086 Report a problem | ||
| 10/23/2025 | Listed for sale | $450,000+155%$258/sqft |
Source: Canopy MLS as distributed by MLS GRID #4315086 Report a problem | ||
| 2/16/2012 | Sold | $176,500$101/sqft |
Source: Public Record Report a problem | ||
Public tax history
| Year | Property taxes | Tax assessment |
|---|---|---|
| 2025 | $3,212 +1.4% | $417,000 |
| 2024 | $3,167 +9% | $417,000 |
| 2023 | $2,905 +18.9% | $417,000 +56.8% |
| 2022 | $2,444 +0.7% | $265,900 |
| 2021 | $2,427 +1% | $265,900 |
| 2020 | $2,402 +0.3% | $265,900 |
| 2019 | $2,396 +18.1% | $265,900 +56.4% |
| 2018 | $2,029 +1.6% | $170,000 -0.1% |
| 2017 | $1,998 | $170,200 +0.1% |
| 2016 | $1,998 | $170,000 |
| 2015 | $1,998 +0.3% | $170,000 |
| 2014 | $1,992 | -- |
| 2013 | -- | $189,900 +374.8% |
| 2012 | -- | $40,000 |
| 2011 | -- | $40,000 +14.3% |
| 2010 | -- | $35,000 |
| 2009 | -- | $35,000 |
Find assessor info on the county website
Neighborhood: 28078
Nearby homes
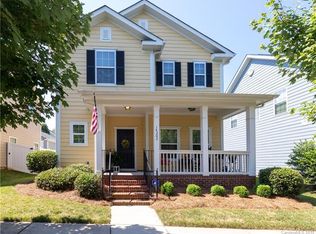
- $457,8003 bd3 ba1.6k sqft14303 Holly Springs Dr, Huntersville, NC 28078Off Market
- $391,8003 bd2 ba1.2k sqft14311 Holly Springs Dr, Huntersville, NC 28078Off Market
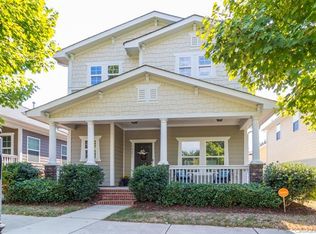
- $428,4003 bd3 ba1.7k sqft14251 Holly Springs Dr, Huntersville, NC 28078Off Market
- $510,0003 bd2 ba2.1k sqft14315 Holly Springs Dr, Huntersville, NC 28078Off Market
- $441,4003 bd2 ba1.8k sqft14537 Holly Springs Dr, Huntersville, NC 28078Off Market
- $429,0003 bd2 ba1.5k sqft14541 Holly Springs Dr, Huntersville, NC 28078Sold
- $381,6003 bd2 ba1.2k sqft14247 Holly Springs Dr, Huntersville, NC 28078Off Market
- $431,7003 bd2 ba1.7k sqft14319 Holly Springs Dr, Huntersville, NC 28078Off Market
Nearby schools
GreatSchools rating
- 7/10Huntersville ElementaryGrades: K-5Distance: 1.3 mi
- 10/10Bailey Middle SchoolGrades: 6-8Distance: 2.7 mi
- 7/10William Amos Hough HighGrades: 9-12Distance: 3 mi
Schools provided by the listing agent
- Elementary: Huntersville
- Middle: Bailey
- High: William Amos Hough
Source: Canopy MLS as distributed by MLS GRID. This data may not be complete. We recommend contacting the local school district to confirm school assignments for this home.
Get a cash offer in 3 minutes
Find out how much your home could sell for in as little as 3 minutes with a no-obligation cash offer.
Estimated market value
$440,500
Get a cash offer in 3 minutes
Find out how much your home could sell for in as little as 3 minutes with a no-obligation cash offer.
Estimated market value
$440,500
- North Carolina
- Mecklenburg County
- Huntersville
- 28078
- 14307 Holly Springs Dr
Nearby cities
Nearby zip codes
Other Huntersville Topics
