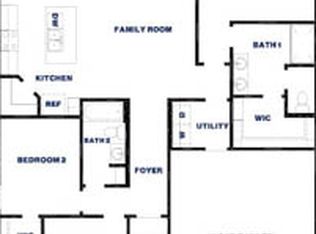
STUNNING NEW D.R. HORTON BUILT 4-BEDROOM IN THE CANOPIES! Great Location! Ultra Versatile Interior Layout with Home Office/Study AND Game Room! Island Kitchen with Quartz Countertops & Stainless Appliances Opens to Wonderful Open Concept Living & Dining Areas! Privately Located First Floor Primary Suite Features Lovely Bath with Large Shower & TWO BIG Walk-In Closets! Home Office/Study with Handy Walk-In Storage Closet & Access to Under Stair Storage Area Also Downstairs! Huge Game Room + Three Generously Sized Secondary Bedrooms (One with Walk-In Closet) Up! Covered Patio, Fully Sodded Backyard, Landscape Package, Irrigation System, Tankless Water Heater & Smart Home Package ALL INCLUDED! WOW! Ready for Fall 2026 Move In!
Pending
Price cut: $11K (8/17)
$324,990
14307 Moonflower Dr, Splendora, TX 77372
4beds
2,561sqft
Single Family Residence
Built in 2026
6,333 Square Feet Lot
$319,800 Zestimate®
$127/sqft
$63/mo HOA
What's special
Stainless appliancesQuartz countertopsCovered patioIsland kitchenGame roomHuge game roomTwo big walk-in closets
- 77 days
- 9
- 0
Zillow last checked:
Listing updated:
Listed by:
Jonathan Woodruff TREC #0527229 832-662-5022,
D.R. Horton-Texas, LTD
Source: HAR,MLS#: 80831094
Facts & features
Interior
Bedrooms & bathrooms
- Bedrooms: 4
- Bathrooms: 3
- Full bathrooms: 2
- 1/2 bathrooms: 1
Rooms
- Room types: Family Room
Bedroom
- Level: Second
- Area: 132
- Dimensions: 12x11
Bedroom
- Level: First
- Area: 340
- Dimensions: 20x17
Bedroom
- Level: Second
- Area: 132
- Dimensions: 12x11
Bedroom
- Level: First
- Area: 168
- Dimensions: 14x12
Other
- Level: First
- Area: 144
- Dimensions: 12x12
Family room
- Level: First
- Area: 400
- Dimensions: 20x20
Game room
- Level: Second
- Area: 380
- Dimensions: 20x19
Heating
- Natural Gas
Cooling
- Electric
Appliances
- Included: Water Heater, Disposal, Gas Oven, Microwave, Gas Range, Dishwasher
- Laundry: Electric Dryer Hookup, Washer Hookup
Features
- High Ceilings, Prewired for Alarm System, Primary Bed - 1st Floor, Walk-In Closet(s)
- Flooring: Carpet, Vinyl
- Windows: Insulated/Low-E windows
Interior area
- Total structure area: 2,561
- Total interior livable area: 2,561 sqft
Property
Parking
- Total spaces: 2
- Parking features: Attached, Garage Door Opener
- Attached garage spaces: 2
Features
- Stories: 2
- Patio & porch: Covered, Patio/Deck, Porch
- Exterior features: Sprinkler System
- Fencing: Back Yard
Lot
- Size: 6,333 Square Feet
- Features: Back Yard, Subdivided, 0 Up To 1/4 Acre
Details
- Parcel number: 812390
Construction
Type & style
- Home type: SingleFamily
- Architectural style: Traditional
- Property subtype: Single Family Residence
Materials
- Batts Insulation, Brick, Cement Siding
- Foundation: Slab
- Roof: Composition
Condition
- New construction: Yes
- Year built: 2026
Details
- Builder name: D.R. Horton
Utilities & green energy
- Water: Water District
Green energy
- Green verification: HERS Index Score
- Energy efficient items: Attic Vents, Thermostat, Lighting, HVAC, HVAC>13 SEER, Other Energy Features
Community & HOA
Community
- Security: Prewired for Alarm System
- Subdivision: Harrington Trails At The Canopies
HOA
- Has HOA: Yes
- HOA fee: $750 annually
Location
- Region: Splendora
Financial & listing details
- Price per square foot: $127/sqft
- Date on market: 7/13/2026
- Listing terms: Cash,Conventional,FHA,USDA Loan,VA Loan
Estimated market value
$319,800
$304,000 - $336,000
$2,235/mo
Price history
| Date | Event | Price |
|---|---|---|
| 9/1/2026 | Pending sale | $324,990$127/sqft |
Source:  HAR #80831094 Report a problem HAR #80831094 Report a problem | ||
| 8/17/2026 | Price change | $324,990-3.3%$127/sqft |
Source: HAR #80831094 Report a problem | ||
| 7/13/2026 | Listed for sale | $335,990$131/sqft |
Source: HAR #80831094 Report a problem | ||
Public tax history
Tax history is unavailable.
Monthly payment
Est. payment
Payment breakdown
Explore the cost of this home by adjusting the details. Changes won't be saved.Climate risks
Neighborhood: 77372
Nearby schools
Schools provided by the listing agent
- Elementary: Timber Lakes Elementary School
- Middle: Splendora Junior High
- High: Splendora High School
Source: HAR. This data may not be complete. We recommend contacting the local school district to confirm school assignments for this home.
- $309,9904 bd3 ba2.4k sqft14313 Moonflower Trl, Splendora, TX 77372New Construction

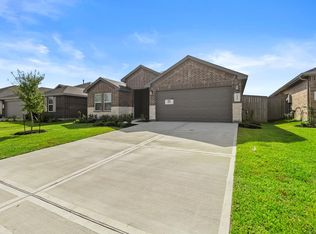
- $238,5003 bd2 ba1.4k sqft14317 Moonflower Dr, Splendora, TX 77372Off Market
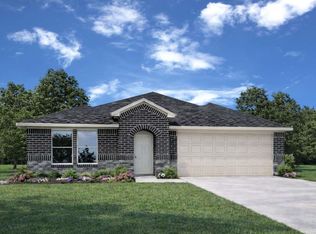
- $255,0003 bd2 ba1.5k sqft14306 Moonflower Dr, Splendora, TX 77372New Construction
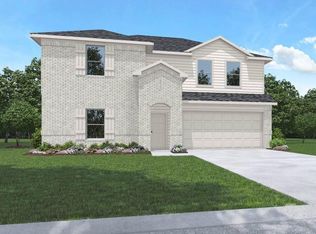
- $304,9904 bd3 ba2k sqft14706 Frosted Leaf Trl, Splendora, TX 77372New Construction
Similar homes
- $325,9904 bd3 ba2.5k sqft21722 Piper Betel Rd, Splendora, TX 77372New Construction
 MLS ID #87350370, Jonathan Woodruff, D.R. Horton-Texas, LTD. HAR
 - $315,9904 bd3 ba2.4k sqft14710 Frosted Leaf Trl, Splendora, TX 77372New Construction
 HAR
HAR - $304,9904 bd3 ba2.4k sqft21730 Piper Betel Rd, Splendora, TX 77372New ConstructionHAR
- $309,9904 bd3 ba2.4k sqft14313 Moonflower Trl, Splendora, TX 77372New ConstructionMLS ID #17645208, Jonathan Woodruff, D.R. Horton-Texas, LTD. HAR
