Elevate your living experience with this stunning Contemporary Craftsman home nestled in Vancouver's prime Skyview neighborhood. This meticulously designed 4-bedroom, 3-bathroom residence epitomizes spaciousness and sophistication. Step inside to discover high-end finishes and custom built-ins, complemented by meticulously landscaped surroundings. From energy-efficient windows to well-insulated walls, every detail contributes to sustainability and comfort. The open-concept layout floods the interiors with natural light, creating an ambiance of warmth and welcome. The entertainer's dream unfolds with a formal dining area leading to a beautifully landscaped backyard, complete with fencing for privacy and a majestic fir tree. The heart of the home is adorned with a cozy fireplace, perfect for gathering around on chilly evenings. High-end appliances add functionality and style to the gourmet kitchen, ensuring culinary excellence for years to come. The main floor features a luxurious primary bedroom with a walk-in tiled shower and expansive closet space. A separate wing offers versatility as an office space or guest room with its own bath. Upstairs, a light-filled loft awaits, perfect for game nights, movie marathons, or simply soaking in breathtaking skyline sunsets. Don't miss out on this exceptional opportunity to embrace 3038 square feet of luxurious living in one of Vancouver's most coveted locations, where shopping and recreational activities are just moments away.
Sold
$755,000
14307 NE 23rd Ct, Vancouver, WA 98686
4beds
3,038sqft
Residential, Single Family Residence
Built in 2020
7,840 Square Feet Lot
$820,300 Zestimate®
$249/sqft
$3,308 Estimated rent
Home value
$820,300
$779,000 - $861,000
$3,308/mo
Zestimate® history
Owner options
List your home for rent
$3,308/mo
Rent Zestimate®
Find your next renter with Zillow Rental Manager. Plus, with online applications, you can quickly screen prospective tenants – for free.
$3,308/mo
Rent Zestimate®
Refinance and save
$4,997/mo
Est. payment
Refinancing to a lower rate could help reduce your monthly payments and save thousands over the life of the loan.
$4,997/mo
Est. payment
Explore your selling options
Work with a Zillow partner agent
Leverage their expertise and Zillow's premium Showcase listings to get your home seen by more buyers.
Get startedList with your own agent
Get your home in front of millions of buyers by listing it on Zillow.
Learn how to do itSell it yourself
Take full control of how buyers see your home on Zillow by listing For Sale by Owner (FSBO).
List your homeWhat's special
Cozy fireplaceOffice spaceExpansive closet spaceGuest roomNatural lightLuxurious primary bedroomCustom built - ins
Zillow last checked:
Listing updated:
Listed by:
Rachel Smith 971-313-4194,
Works Real Estate
Bought with:
Ryan Lapointe, 89014
Premiere Property Group, LLC
Source: RMLS (OR),MLS#: 24451516
Facts & features
Interior
Bedrooms & bathrooms
- Bedrooms: 4
- Bathrooms: 3
- Full bathrooms: 3
- Main level bathrooms: 2
Rooms
- Room types: Bedroom 4, Laundry, Bedroom 2, Bedroom 3, Dining Room, Family Room, Kitchen, Living Room, Primary Bedroom
Primary bedroom
- Features: Bathroom, High Ceilings, Walkin Closet, Walkin Shower, Wallto Wall Carpet
- Level: Main
- Area: 182
- Dimensions: 13 x 14
Bedroom 2
- Features: Bathroom, Walkin Closet, Walkin Shower, Wallto Wall Carpet
- Level: Main
- Area: 156
- Dimensions: 12 x 13
Bedroom 3
- Features: Walkin Closet, Wallto Wall Carpet
- Level: Upper
- Area: 169
- Dimensions: 13 x 13
Bedroom 4
- Features: Walkin Closet, Wallto Wall Carpet
- Level: Upper
- Area: 169
- Dimensions: 13 x 13
Dining room
- Features: Vaulted Ceiling, Vinyl Floor
- Level: Main
- Area: 216
- Dimensions: 12 x 18
Family room
- Features: Vaulted Ceiling, Wallto Wall Carpet
- Level: Upper
- Area: 494
- Dimensions: 19 x 26
Kitchen
- Features: Builtin Range, Disposal, Eat Bar, Gas Appliances, Island, Microwave, Pantry, Builtin Oven, E N E R G Y S T A R Qualified Appliances, Free Standing Refrigerator, Quartz
- Level: Main
- Area: 117
- Width: 13
Living room
- Features: Builtin Features, Fireplace, Vaulted Ceiling, Vinyl Floor
- Level: Main
- Area: 380
- Dimensions: 19 x 20
Heating
- Forced Air 90, Fireplace(s)
Cooling
- Central Air
Appliances
- Included: Built In Oven, Built-In Range, Dishwasher, Disposal, ENERGY STAR Qualified Appliances, Free-Standing Refrigerator, Gas Appliances, Microwave, Stainless Steel Appliance(s), Washer/Dryer, Gas Water Heater, Tankless Water Heater
- Laundry: Laundry Room
Features
- Granite, High Ceilings, Quartz, Sound System, Vaulted Ceiling(s), Walk-In Closet(s), Sink, Bathroom, Walkin Shower, Eat Bar, Kitchen Island, Pantry, Built-in Features, Tile
- Flooring: Vinyl, Wall to Wall Carpet
- Windows: Double Pane Windows, Vinyl Frames
- Basement: Crawl Space
- Number of fireplaces: 1
- Fireplace features: Gas
Interior area
- Total structure area: 3,038
- Total interior livable area: 3,038 sqft
Property
Parking
- Total spaces: 3
- Parking features: Driveway, Off Street, Garage Door Opener, Attached
- Attached garage spaces: 3
- Has uncovered spaces: Yes
Features
- Levels: Two
- Stories: 2
- Patio & porch: Covered Patio
- Exterior features: Yard
- Fencing: Fenced
Lot
- Size: 7,840 Square Feet
- Features: Seasonal, Trees, SqFt 7000 to 9999
Details
- Parcel number: 986045270
- Zoning: R1-7.5
Construction
Type & style
- Home type: SingleFamily
- Architectural style: Traditional
- Property subtype: Residential, Single Family Residence
Materials
- Cement Siding, Tongue and Groove
- Foundation: Concrete Perimeter
- Roof: Composition
Condition
- Resale
- New construction: No
- Year built: 2020
Utilities & green energy
- Gas: Gas
- Sewer: Public Sewer
- Water: Public
- Utilities for property: Cable Connected
Community & HOA
Community
- Subdivision: Skyview
HOA
- Has HOA: Yes
- Amenities included: Commons, Insurance, Management
- HOA fee: $400 annually
Location
- Region: Vancouver
Financial & listing details
- Price per square foot: $249/sqft
- Tax assessed value: $773,760
- Annual tax amount: $7,519
- Date on market: 4/11/2024
- Cumulative days on market: 19 days
- Listing terms: Cash,Conventional
- Road surface type: Paved
Price history
| Date | Event | Price |
|---|---|---|
| 5/21/2024 | Sold | $755,000+0.7%$249/sqft |
Source:  RMLS (OR) #24451516 Report a problem RMLS (OR) #24451516 Report a problem | ||
| 4/30/2024 | Pending sale | $749,900$247/sqft |
Source: RMLS (OR) #24451516 Report a problem | ||
| 4/11/2024 | Listed for sale | $749,900+23.8%$247/sqft |
Source: RMLS (OR) #24451516 Report a problem | ||
| 1/21/2022 | Sold | $605,851$199/sqft |
Source: RMLS (OR) #20476092 Report a problem | ||
| 1/21/2021 | Sold | $605,851+1.2%$199/sqft |
Source: Public Record Report a problem | ||
| 3/2/2020 | Pending sale | $598,383$197/sqft |
Source: Windermere Stellar #20476092 Report a problem | ||
| 2/28/2020 | Price change | $598,383+6.9%$197/sqft |
Source: Windermere Stellar #20476092 Report a problem | ||
| 1/11/2020 | Listed for sale | $560,000+279.7%$184/sqft |
Source: Windermere Stellar/Felida #20476092 Report a problem | ||
| 12/18/2019 | Sold | $147,500-71.5%$49/sqft |
Source: Public Record Report a problem | ||
| 5/15/2019 | Price change | $518,000-4.1%$171/sqft |
Source: Windermere Stellar #19470651 Report a problem | ||
| 4/23/2019 | Listed for sale | $540,000$178/sqft |
Source: Windermere Stellar/Felida #19470651 Report a problem | ||
Public tax history
| Year | Property taxes | Tax assessment |
|---|---|---|
| 2024 | $8,175 +8.7% | $773,760 +0.9% |
| 2023 | $7,519 +6.8% | $767,237 +3.1% |
| 2022 | $7,041 +301.6% | $744,324 +17.3% |
| 2021 | $1,753 +5.4% | $634,406 +353.1% |
| 2020 | $1,663 | $140,000 -3.4% |
| 2019 | $1,663 +31.5% | $145,000 +20.8% |
| 2018 | $1,265 | $120,000 |
Find assessor info on the county website
Neighborhood: Mount Vista
Nearby homes
- $326,0723 bd2 ba1.9k sqft2405 NE 144th St, Vancouver, WA 98686Off Market
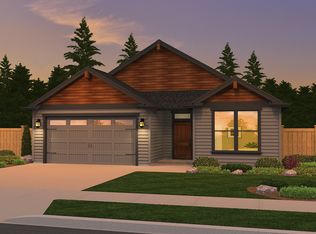
- $773,4003 bd3 ba2.6k sqft14311 NE 23rd Ct, Vancouver, WA 98686Off Market

- $842,4005 bd4 ba3k sqft14303 NE 23rd Ct, Vancouver, WA 98686Off Market
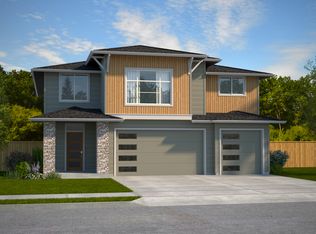
- $814,5004 bd3 ba3k sqft14315 NE 23rd Ct, Vancouver, WA 98686Off Market

- $614,1003 bd2 ba1.6k sqft14319 NE 23rd Ct, Vancouver, WA 98686Off Market
- $675,0003 bd2 ba1.9k sqft14219 NE 23rd Ct, Vancouver, WA 98686Sold
- $556,2003 bd2 ba1.3k sqft2419 NE 144th St, Vancouver, WA 98686Off Market
- $--9,997 Square Feet14304 NE 23rd Ct #4, Vancouver, WA 98686Off Market
Nearby schools
GreatSchools rating
- 9/10Salmon Creek Elementary SchoolGrades: K-5Distance: 0.9 mi
- 8/10Alki Middle SchoolGrades: 6-8Distance: 2 mi
- 6/10Skyview High SchoolGrades: 9-12Distance: 1.8 mi
Schools provided by the listing agent
- Elementary: Salmon Creek
- Middle: Alki
- High: Skyview
Source: RMLS (OR). This data may not be complete. We recommend contacting the local school district to confirm school assignments for this home.
Get a cash offer in 3 minutes
Find out how much your home could sell for in as little as 3 minutes with a no-obligation cash offer.
Estimated market value
$820,300
Get a cash offer in 3 minutes
Find out how much your home could sell for in as little as 3 minutes with a no-obligation cash offer.
Estimated market value
$820,300
- Washington
- Clark County
- Vancouver
- 98686
- Mount Vista
- 14307 NE 23rd Ct
Nearby cities
Nearby neighborhoods
Nearby zip codes
Other Vancouver Topics
