Experience a rare opportunity to own a home in the exclusive, gated community of Ashley Heights. This custom Cascade West-built residence is being offered for the first time and is set on an expansive 3.28-acre property with breathtaking views of Salmon Creek. Blending luxury and privacy, this home features an in-ground pool surrounded by tranquil natural surroundings, creating the perfect space for relaxation and outdoor entertaining.Step inside to be welcomed by soaring ceilings and expansive windows that frame spectacular views and fill the space with natural light. The seamless indoor-outdoor design leads to a meticulously crafted outdoor living space, complete with a fireplace for year-round enjoyment and gatherings.The main level features a luxurious primary suite with a spacious, spa-like bathroom, soaking tub, and a generous walk-in closet. This residence also includes four generously sized bedrooms, each with its own en-suite bathroom, ensuring comfort and privacy for residents and guests. Two laundry rooms enhance the ease and efficiency of daily living.The home's interior showcases exquisite attention to detail, with rich hardwood floors adding warmth and elegance. At the heart of the home is an entertainer’s dream kitchen equipped with professional-grade appliances, perfect for culinary enthusiasts and hosting. An elegant office and wine cellar contribute to the home’s charm, seamlessly integrating work and leisure.This outstanding property masterfully combines luxury, functionality, and timeless design, making it ideal for those seeking an elevated lifestyle. Situated within a highly regarded school district and surrounded by lush natural beauty, this residence epitomizes refined living.
Sold
$2,775,000
14307 NW 50th Ct, Vancouver, WA 98685
4beds
4,791sqft
Residential, Single Family Residence
Built in 2018
3.28 Acres Lot
$2,811,100 Zestimate®
$579/sqft
$7,524 Estimated rent
Home value
$2,811,100
$2.64M - $2.98M
$7,524/mo
Zestimate® history
Owner options
List your home for rent
$7,524/mo
Rent Zestimate®
Find your next renter with Zillow Rental Manager. Plus, with online applications, you can quickly screen prospective tenants – for free.
$7,524/mo
Rent Zestimate®
Refinance and save
$18,483/mo
Est. payment
Refinancing to a lower rate could help reduce your monthly payments and save thousands over the life of the loan.
$18,483/mo
Est. payment
Explore your selling options
Work with a Zillow partner agent
Leverage their expertise and Zillow's premium Showcase listings to get your home seen by more buyers.
Get startedList with your own agent
Get your home in front of millions of buyers by listing it on Zillow.
Learn how to do itSell it yourself
Take full control of how buyers see your home on Zillow by listing For Sale by Owner (FSBO).
List your homeWhat's special
Natural lightWine cellarOutdoor living spaceHardwood floorsSoaring ceilingsIn-ground poolLuxurious primary suite
Zillow last checked:
Listing updated:
Listed by:
Steve Studley 360-606-8816,
Cascade Hasson Sotheby's International Realty,
Marin Sinclair 360-907-3098,
Cascade Hasson Sotheby's International Realty
Bought with:
Jamie Meushaw, 19990
eXp Realty LLC
Source: RMLS (OR),MLS#: 24001197
Facts & features
Interior
Bedrooms & bathrooms
- Bedrooms: 4
- Bathrooms: 5
- Full bathrooms: 4
- Partial bathrooms: 1
- Main level bathrooms: 2
Rooms
- Room types: Bedroom 4, Bonus Room, Wine Cellar, Bedroom 2, Bedroom 3, Dining Room, Family Room, Kitchen, Living Room, Primary Bedroom
Primary bedroom
- Features: Deck, Fireplace, Double Sinks, Soaking Tub, Tile Floor, Walkin Closet, Walkin Shower
- Level: Main
Bedroom 2
- Features: Ensuite, Tile Floor, Walkin Shower, Wallto Wall Carpet
- Level: Upper
Bedroom 3
- Features: Ensuite, Wallto Wall Carpet
- Level: Upper
Bedroom 4
- Features: Wallto Wall Carpet
- Level: Upper
Dining room
- Level: Main
Kitchen
- Features: Builtin Features, Builtin Range, Disposal, Eating Area, Gas Appliances, Gourmet Kitchen, Builtin Oven, Butlers Pantry, Quartz, Solid Surface Countertop
- Level: Main
Living room
- Features: Daylight, Hardwood Floors, High Ceilings
- Level: Main
Heating
- Forced Air, Fireplace(s)
Cooling
- Central Air
Appliances
- Included: Built-In Range, Convection Oven, Dishwasher, Double Oven, ENERGY STAR Qualified Appliances, Free-Standing Gas Range, Free-Standing Refrigerator, Gas Appliances, Microwave, Range Hood, Stainless Steel Appliance(s), Wine Cooler, Washer/Dryer, Disposal, Built In Oven, Tankless Water Heater
- Laundry: Laundry Room
Features
- Central Vacuum, Granite, High Ceilings, High Speed Internet, Soaking Tub, Walkin Shower, Built-in Features, Eat-in Kitchen, Gourmet Kitchen, Butlers Pantry, Quartz, Double Vanity, Walk-In Closet(s), Kitchen Island, Pantry, Pot Filler, Tile
- Flooring: Hardwood, Heated Tile, Tile, Wall to Wall Carpet
- Windows: Double Pane Windows, Daylight
- Basement: Crawl Space,Partially Finished
- Number of fireplaces: 2
- Fireplace features: Gas, Outside
Interior area
- Total structure area: 4,791
- Total interior livable area: 4,791 sqft
Property
Parking
- Total spaces: 3
- Parking features: Driveway, Garage Door Opener, Attached
- Attached garage spaces: 3
- Has uncovered spaces: Yes
Accessibility
- Accessibility features: Accessible Entrance, Garage On Main, Main Floor Bedroom Bath, Utility Room On Main, Walkin Shower, Accessibility
Features
- Stories: 3
- Patio & porch: Covered Deck, Deck, Porch
- Exterior features: Gas Hookup, Yard
- Has private pool: Yes
- Has view: Yes
- View description: Territorial, Trees/Woods
Lot
- Size: 3.28 Acres
- Features: Gentle Sloping, Greenbelt, Private, Trees, Sprinkler, Acres 3 to 5
Details
- Additional structures: GasHookup, Greenhouse
- Parcel number: 117768520
- Zoning: R 1-10
Construction
Type & style
- Home type: SingleFamily
- Architectural style: Craftsman,Custom Style
- Property subtype: Residential, Single Family Residence
Materials
- Cement Siding, Cultured Stone
- Foundation: Concrete Perimeter
- Roof: Composition,Shingle
Condition
- Resale
- New construction: No
- Year built: 2018
Utilities & green energy
- Gas: Gas Hookup, Gas
- Sewer: Public Sewer
- Water: Public
- Utilities for property: Cable Connected
Community & HOA
Community
- Security: Security Gate, Security System Owned
- Subdivision: Felida
HOA
- Has HOA: Yes
- Amenities included: Commons, Gated, Management
- HOA fee: $1,550 annually
Location
- Region: Vancouver
Financial & listing details
- Price per square foot: $579/sqft
- Tax assessed value: $1,550,984
- Annual tax amount: $15,709
- Date on market: 11/19/2024
- Cumulative days on market: 358 days
- Listing terms: Call Listing Agent,Cash,Conventional
- Road surface type: Paved
Price history
| Date | Event | Price |
|---|---|---|
| 12/9/2025 | Sold | $2,775,000-12.7%$579/sqft |
Source:  RMLS (OR) #24001197 Report a problem RMLS (OR) #24001197 Report a problem | ||
| 11/12/2025 | Pending sale | $3,180,000$664/sqft |
Source: RMLS (OR) #24001197 Report a problem | ||
| 10/1/2025 | Listed for sale | $3,180,000+783.3%$664/sqft |
Source: RMLS (OR) #24001197 Report a problem | ||
| 7/31/2017 | Sold | $360,000$75/sqft |
Source: Public Record Report a problem | ||
Public tax history
| Year | Property taxes | Tax assessment |
|---|---|---|
| 2024 | $16,150 +2.8% | $1,550,984 -4.7% |
| 2023 | $15,710 +9.3% | $1,626,778 +9.8% |
| 2022 | $14,373 -0.6% | $1,482,097 +12.7% |
| 2021 | $14,465 +9.4% | $1,315,034 +5.9% |
| 2020 | $13,220 | $1,242,114 +2.9% |
| 2019 | $13,220 +190.6% | $1,206,848 +181.5% |
| 2018 | $4,549 -4.7% | $428,750 +12.8% |
| 2017 | $4,776 +4.4% | $380,000 |
| 2016 | $4,576 | $380,000 +33.9% |
| 2015 | $4,576 +21% | $283,830 |
| 2014 | $3,783 +116.7% | $283,830 +133.6% |
| 2001 | $1,745 -0.2% | $121,500 +3.4% |
| 2000 | $1,748 | $117,510 |
Find assessor info on the county website
Neighborhood: Felida
Nearby homes
- $2,236,4005 bd5 ba5.5k sqft14220 NW 50th Ct, Vancouver, WA 98685Off Market
- $1,122,0005 bd3 ba3.8k sqft14221 NW 50th Ct, Vancouver, WA 98685Off Market
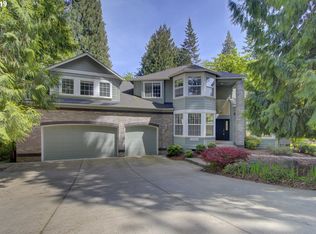
- $--7,296 Square Feet14221 NW 50th Ct, Vancouver, WA 98685Off Market
- $1,223,0004 bd3 ba2.8k sqft14200 NW 50th Ct, Vancouver, WA 98685Off Market
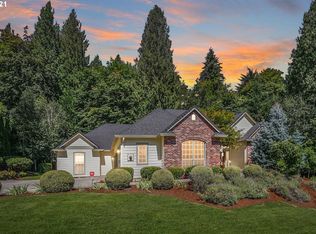
- $1,649,8004 bd5 ba3.9k sqft14201 NW 50th Ct, Vancouver, WA 98685Off Market
- $1,601,3004 bd5 ba4k sqft14200 NW 44th Ct, Vancouver, WA 98685Off Market
- $815,6004 bd2 ba2.9k sqft5011 NW 141st St, Vancouver, WA 98685Off Market
- $2,091,0004 bd4 ba5.8k sqft14305 NW 51st Ave, Vancouver, WA 98685Off Market
Nearby schools
GreatSchools rating
- 7/10Felida Elementary SchoolGrades: K-5Distance: 1.5 mi
- 4/10Jefferson Middle SchoolGrades: 6-8Distance: 1.4 mi
- 6/10Skyview High SchoolGrades: 9-12Distance: 1.7 mi
Schools provided by the listing agent
- Elementary: Felida
- Middle: Jefferson
- High: Skyview
Source: RMLS (OR). This data may not be complete. We recommend contacting the local school district to confirm school assignments for this home.
Get a cash offer in 3 minutes
Find out how much your home could sell for in as little as 3 minutes with a no-obligation cash offer.
Estimated market value
$2,811,100
Get a cash offer in 3 minutes
Find out how much your home could sell for in as little as 3 minutes with a no-obligation cash offer.
Estimated market value
$2,811,100
- Washington
- Clark County
- Vancouver
- 98685
- Felida
- 14307 NW 50th Ct
Nearby cities
Nearby neighborhoods
Nearby zip codes
Other Vancouver Topics
