Welcome to 14307 Pecan Maple Drive in Crosby, TX—a well-cared-for home that offers comfort, space, and a true sense of community. The open-concept design is filled with natural light, creating a warm and inviting atmosphere, while the spacious kitchen is perfect for everyday living and gathering with family and friends. Generously sized bedrooms provide plenty of room to relax and unwind. Located in the sought-after Pecan Estates neighborhood, you’ll enjoy a quiet street just minutes from schools, parks, shopping, and easy commuting options. This move-in ready home is the perfect place to settle in and make lasting memories.
For sale
$340,000
14307 Pecan Maple Dr, Crosby, TX 77532
4beds
2,865sqft
Single Family Residence
Built in 2020
7,954 Square Feet Lot
$-- Zestimate®
$119/sqft
$46/mo HOA
What's special
Quiet streetSpacious kitchenWarm and inviting atmosphereGenerously sized bedrooms
- 140 days
- 70
- 6
Zillow last checked:
Listing updated:
Listed by:
Hannah Vaughan TREC #0658748 281-450-3583,
RE/MAX ONE - Premier
Source: HAR,MLS#: 29728282
Facts & features
Interior
Bedrooms & bathrooms
- Bedrooms: 4
- Bathrooms: 4
- Full bathrooms: 3
- 1/2 bathrooms: 1
Primary bedroom
- Level: First
- Dimensions: unk
Bedroom
- Level: Second
- Dimensions: unk
Bedroom
- Level: Second
- Dimensions: unk
Bedroom
- Level: Second
- Dimensions: unk
Heating
- Electric
Cooling
- Electric
Appliances
- Laundry: Electric Dryer Hookup
Features
- Primary Bed - 1st Floor
Interior area
- Total structure area: 2,865
- Total interior livable area: 2,865 sqft
Video & virtual tour
Property
Parking
- Total spaces: 2
- Parking features: Attached, Double-Wide Driveway
- Attached garage spaces: 2
Features
- Stories: 2
- Patio & porch: Covered
- Fencing: Back Yard
Lot
- Size: 7,954 Square Feet
- Features: Cul-De-Sac, Subdivided, 0 Up To 1/4 Acre
Details
- Parcel number: 1414370040012
Construction
Type & style
- Home type: SingleFamily
- Architectural style: Traditional
- Property subtype: Single Family Residence
Materials
- Brick, Cement Siding
- Foundation: Slab
- Roof: Composition
Condition
- New construction: No
- Year built: 2020
Details
- Builder name: Castle Rock Homes
Utilities & green energy
- Water: Water District
Green energy
- Green verification: ENERGY STAR Certified Homes
Community & HOA
Community
- Subdivision: Pecan Estates
HOA
- Has HOA: Yes
- Amenities included: Picnic Area, Splash Pad, Trail(s)
- HOA fee: $550 annually
Location
- Region: Crosby
Financial & listing details
- Price per square foot: $119/sqft
- Tax assessed value: $337,908
- Annual tax amount: $10,455
- Date on market: 4/21/2026
- Listing terms: Cash,Conventional,FHA,USDA Loan,VA Loan
- Road surface type: Concrete
Estimated market value
Not available
Estimated sales range
Not available
$2,676/mo
Price history
| Date | Event | Price |
|---|---|---|
| 8/26/2026 | Price change | $2,600-7.1%$1/sqft |
Source:  HAR #15869511 Report a problem HAR #15869511 Report a problem | ||
| 7/30/2026 | Price change | $2,800-6.7%$1/sqft |
Source: HAR #26967249 Report a problem | ||
| 6/9/2026 | Listed for rent | $3,000$1/sqft |
Source: HAR #26967249 Report a problem | ||
| 12/4/2025 | Listed for sale | $340,000$119/sqft |
Source:  HAR #63851018 Report a problem HAR #63851018 Report a problem | ||
Public tax history
| Year | Property taxes | Tax assessment |
|---|---|---|
| 2025 | $2,382 +8.1% | $337,908 +5.6% |
| 2024 | $2,204 -1.5% | $320,000 -12% |
| 2023 | $2,237 +0.7% | $363,757 -1.6% |
| 2022 | $2,221 | $369,596 +40.8% |
| 2021 | -- | $262,553 |
Find assessor info on the county website
Monthly payment
Est. payment
Payment breakdown
Explore the cost of this home by adjusting the details. Changes won't be saved.Climate risks
Neighborhood: 77532
Nearby schools
Schools provided by the listing agent
- Elementary: Crosby Elementary School (Crosby)
- Middle: Crosby Middle School (Crosby)
- High: Crosby High School
Source: HAR. This data may not be complete. We recommend contacting the local school district to confirm school assignments for this home.
- $37,900-- bd-- ba-- sqft14311 Pecan Maple Dr, Crosby, TX 77532Off Market
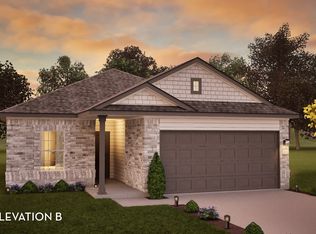
- from $238,9903 bd2 ba1.3k sqftFrio Plan, Pecan Estates, Crosby, TX 77532New Construction
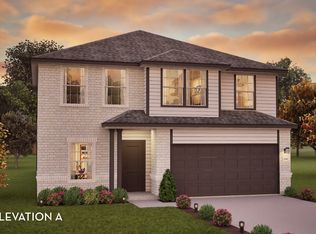
- from $313,9904 bd3 ba2.5k sqftRio Grande Plan, Pecan Estates, Crosby, TX 77532New Construction
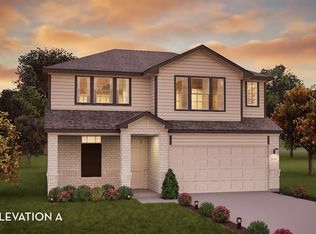
- from $296,9904 bd3 ba2.1k sqftLavaca Plan, Pecan Estates, Crosby, TX 77532New Construction
Similar homes
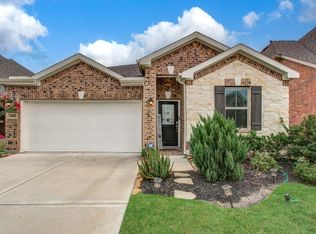
- $299,0004 bd3 ba1.9k sqft6314 Borage St, Crosby, TX 77532For Sale
 MLS ID #64699968, Laura Bello, RE/MAX Partners. HAR
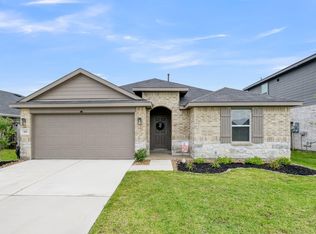
 - $310,0004 bd2 ba2k sqft319 Chateau Bay Ln, Crosby, TX 77532For Sale
 MLS ID #37335585, Maria Navejas, Grand Terra Realty. HAR
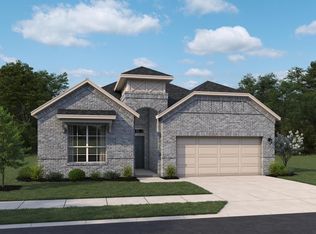
 - $279,9904 bd3 ba2.1k sqft2010 Cotton Bluff Ln, Crosby, TX 77532New Construction
 HAR
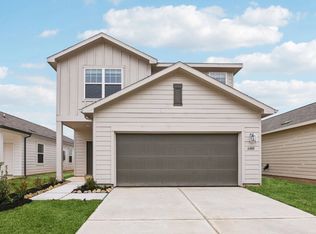
HAR - from $307,2904 bd3 ba2.2k sqftMagellan Plan, Cedar Pointe, Crosby, TX 77532New Construction
 Starlight Homes
