Skip main navigation
Off market
  • $881,400

    14307 Riverdowns South Dr, Midlothian, VA 23113

    5beds
    4,010sqft
    Detached
    Built in 2006
    1.05 Acres Lot
    $881,400 Zestimate®
    $220/sqft
    $4,931 Estimated rent

    Home value

    $881,400

    $837,000 - $934,000

    $4,931/mo

    Zestimate® history
    Loading
    Loading...

    Owner options

    List your home for rent

    $4,931/mo

    Rent Zestimate®

    Find your next renter with Zillow Rental Manager. Plus, with online applications, you can quickly screen prospective tenants – for free.

    Learn more

    $4,931/mo

    Rent Zestimate®

    Refinance and save

    $5,282/mo

    Est. payment

    Refinancing to a lower rate could help reduce your monthly payments and save thousands over the life of the loan.

    See today's rates

    $5,282/mo

    Est. payment

    Explore your selling options

    Work with a Zillow partner agent

    Leverage their expertise and Zillow's premium Showcase listings to get your home seen by more buyers.

    Get started

    List with your own agent

    Get your home in front of millions of buyers by listing it on Zillow.

    Learn how to do it

    Sell it yourself

    Take full control of how buyers see your home on Zillow by listing For Sale by Owner (FSBO).

    List your home

    What's special

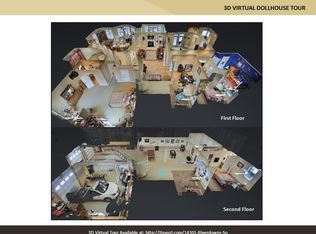
    This property is being auctioned with opening bid of $499,999. Custom built for the current owner, this home sits on an acre lot and boasts 5 bedrooms and 4.5 bathrooms. Perched on top of a hill the home has views to the river in the distance and a feeling of seclusion -but no worries about the driveway as it is heated to remove all snow and ice! A large kitchen with open floor plan looks into the huge sunny family room is the heart of this beautiful home. A huge island, gas stove and large pantry make cooking a pleasure. The open concept maintains some private areas to make this a great home for entertaining a large party or having dinner with friends. Upstairs you will find four large bedrooms, including a massive master suite, and 3 baths, the third floor is a suite that is bright and quiet - removed from the rest of the house. Home being auctioned due to restrictions on showings for client.Check pricing of other homes in the area for comparison! For the right price, client will accept offers prior to auction. See Video!

    This property is off market, which means it's not currently listed for sale or rent on Zillow. This may be different from what's available on other websites or public sources.
    Facts & features

    Interior

    Bedrooms & bathrooms
    • Bedrooms: 5
    • Bathrooms: 5
    • Full bathrooms: 4
    • 1/2 bathrooms: 1
    • Main level bathrooms: 1
    Heating
    • Heat pump, Electric, Gas
    Cooling
    • Central
    Appliances
    • Included: Dishwasher, Dryer, Microwave, Refrigerator, Washer
    Features
    • High Ceilings, Formal Dining Room, Built In Cabinet/Bookcases, Countertops - Granite/Stone
    • Flooring: Tile, Carpet, Hardwood
    • Windows: Bay Window(s)
    • Basement: None
    • Attic: Walk-In, Floored
    • Has fireplace: Yes
    • Fireplace features: Gas, Brick
    Interior area
    • Structure area source: Per Tax
    • Total interior livable area: 4,010 sqft

    Property

    Parking
    • Parking features: Garage - Attached
    Features
    • Patio & porch: Deck, Rear Porch
    • Exterior features: Brick
    • Frontage length: 0.0000
    Lot
    • Size: 1.05 Acres
    Details
    • Parcel number: 723722862700000
    • Zoning: R40
    • Zoning description: R40
    • Other equipment: Irrigation System

    Construction

    Type & style
    • Home type: SingleFamily
    • Architectural style: Custom
    • Property subtype: Detached
    Materials
    • Wood
    • Roof: Asphalt
    Condition
    • Year built: 2006

    Utilities & green energy

    • Sewer: Public Sewer
    • Water: Public Water

    Community & neighborhood

    Location
    • Region: Midlothian

    HOA & financial

    HOA
    • Has HOA: Yes
    • HOA fee: $27 monthly
    • Amenities included: Association
    • Services included: Comm Ar Mnt

    Other

    Other facts
    • Flooring: Wood, Tile-Ceramic, Carpet-W-W
    • Sewer: Public Sewer
    • FireplaceYN: true
    • Roof: Asphalt
    • Heating: Electric, Natural Gas, 2 Zoned Heat
    • AttachedGarageYN: true
    • HeatingYN: true
    • PatioAndPorchFeatures: Deck, Rear Porch
    • CoolingYN: true
    • GarageYN: 1
    • AssociationYN: 1
    • FireplaceFeatures: Gas, Brick
    • RoomsTotal: 9
    • FireplacesTotal: 1
    • CommunityFeatures: Jogging Path, Landscaping, Picnic Area
    • Zoning: R40
    • ConstructionMaterials: Brick, Drywall
    • Basement: Crawl Space
    • MainLevelBathrooms: 1
    • FarmLandAreaUnits: Square Feet
    • YearBuiltDetails: Actual
    • AssociationAmenities: Association
    • InteriorFeatures: High Ceilings, Formal Dining Room, Built In Cabinet/Bookcases, Countertops - Granite/Stone
    • ParkingFeatures: Paved
    • Appliances: Gas Water Heater
    • Attic: Walk-In, Floored
    • Cooling: Electric, 2 Zoned AC
    • WaterSource: Public Water
    • PropertySubType: Detached
    • ZoningDescription: R40
    • WindowFeatures: Bay Window(s)
    • FrontageLength: 0.0000
    • BuildingAreaSource: Per Tax
    • AssociationFeeIncludes: Comm Ar Mnt
    • ArchitecturalStyle: Custom
    • IrrigationSource: Irrigated
    • BelowGradeFinishedAreaSource: Per Tax
    • OtherEquipment: Irrigation System

    Price history

    DateEventPrice
    8/31/2021Sold$630,000+0%$157/sqft
    Source: Bright MLS #VACF2000012 Report a problem
    7/25/2021Pending sale$629,950$157/sqft
    Source: CVRMLS #2115406 Report a problem
    6/15/2021Price change$629,950-7.2%$157/sqft
    Source: CVRMLS #2115406 Report a problem
    6/4/2021Listed for sale$679,000+35.8%$169/sqft
    Source: CVRMLS #2115406 Report a problem
    7/20/2019Listing removed$499,999$125/sqft
    Source: Bobby + April, LLC #1918537 Report a problem
    6/6/2019Price change$499,999-16.7%$125/sqft
    Source: Bobby + April, LLC #1918537 Report a problem
    3/21/2019Listed for sale$599,995-14.3%$150/sqft
    Source: Bobby + April, LLC #1908482 Report a problem
    12/15/2018Listing removed$699,990$175/sqft
    Source: Plentura Realty LLC #1821088 Report a problem
    6/10/2018Listed for sale$699,990$175/sqft
    Source: Plentura Realty LLC #1821088 Report a problem

    Public tax history

    YearProperty taxesTax assessment
    2025$6,776 -1.7%$761,400 -0.6%
    2024$6,892 +14.7%$765,800 +16%
    2023$6,010 +4.8%$660,400 +5.9%
    2022$5,735 +2.9%$623,400 +6.2%
    2021$5,576 $586,900
    2020$5,576 +0.7%$586,900 +0.7%
    2019$5,538 -2.4%$582,900 -1.6%
    2018$5,676 -0.6%$592,200
    2017$5,710 $592,200
    2016$5,710 $592,200
    2015$5,710 +4%$592,200 +4%
    2014$5,490 $569,300 +5.1%
    2013-- $541,500 +0.4%
    2012-- $539,600 -5.6%
    2011-- $571,500 -3.3%
    2010-- $591,000 -3.7%
    2009-- $613,500 -1.8%
    2008-- $624,900 +2.7%
    2007-- $608,300

    Find assessor info on the county website

    Neighborhood: 23113

    Nearby schools

    GreatSchools rating
    Schools provided by the listing agent
    • Elementary: Bettie Weaver
    • Middle: Robious
    • High: James River

    Source: The MLS. This data may not be complete. We recommend contacting the local school district to confirm school assignments for this home.

    Get a cash offer in 3 minutes
    Find out how much your home could sell for in as little as 3 minutes with a no-obligation cash offer.
    Estimated market value
    $881,400
    Get a cash offer in 3 minutes
    Find out how much your home could sell for in as little as 3 minutes with a no-obligation cash offer.
    Estimated market value
    $881,400