Skip main navigation
Closed
  • $300,000

    14307 San Paolo Ln #5102, Charlotte, NC 28277

    2beds
    1,018sqft
    Condominium
    Built in 2004
    -- sqft lot
    $298,100 Zestimate®
    $295/sqft
    $1,735 Estimated rent

    Home value

    $298,100

    $274,000 - $325,000

    $1,735/mo

    Zestimate® history
    Loading
    Loading...

    Owner options

    List your home for rent

    $1,735/mo

    Rent Zestimate®

    Find your next renter with Zillow Rental Manager. Plus, with online applications, you can quickly screen prospective tenants – for free.

    Learn more

    $1,735/mo

    Rent Zestimate®

    Refinance and save

    $2,235/mo

    Est. payment

    Refinancing to a lower rate could help reduce your monthly payments and save thousands over the life of the loan.

    See today's rates

    $2,235/mo

    Est. payment

    Explore your selling options

    Work with a Zillow partner agent

    Leverage their expertise and Zillow's premium Showcase listings to get your home seen by more buyers.

    Get started

    List with your own agent

    Get your home in front of millions of buyers by listing it on Zillow.

    Learn how to do it

    Sell it yourself

    Take full control of how buyers see your home on Zillow by listing For Sale by Owner (FSBO).

    List your home

    What's special

    Lush privacy treesStylish pendant lightingQuartz countertopsPrivate retreatLuxury vinyl plank floorsUpdated kitchenStainless steel appliances
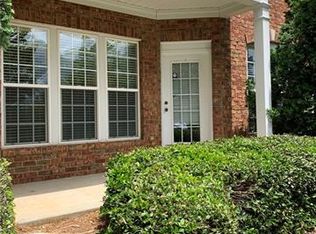
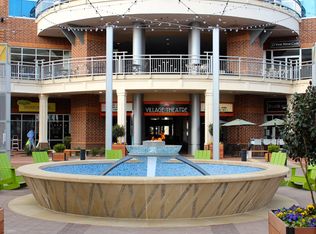
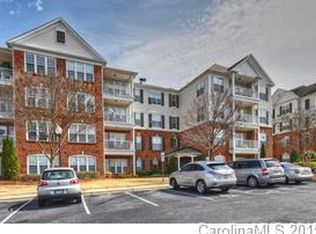
    This ground-floor residence checks all the boxes! Freshly painted throughout - ceilings/trim/all walls! Located within walking distance to everything Ballantyne Village has to offer, it’s conveniently positioned right across from the main entrance and elevator. The unit features luxury vinyl plank floors throughout the kitchen and living areas. The updated kitchen shines with quartz countertops, stainless steel appliances, and stylish pendant lighting. Step outside to your private retreat—lush privacy trees create the feeling of your own backyard, with no other balconies overlooking yours. This gem won’t last long! Free 1-year rate Buydown of 1% when using sellers preferred lender. Bring All Offers!

    Zillow last checked:

    Listing updated:

    Listed by:

    Michelle Powers michelle.powers@redfin.com,

    Redfin Corporation

    Bought with:

    Abby Bjelac

    Keller Williams South Park

    Source: Canopy MLS as distributed by MLS GRID,MLS#: 4189923MLS Logo

    Facts & features

    Interior

    Bedrooms & bathrooms
    • Bedrooms: 2
    • Bathrooms: 2
    • Full bathrooms: 2
    • Main level bedrooms: 2
    Primary bedroom
    • Level: Main
    Bedroom s
    • Level: Main
    Bathroom full
    • Level: Main
    Bathroom full
    • Level: Main
    Dining room
    • Level: Main
    Family room
    • Level: Main
    Kitchen
    • Level: Main
    Heating
    • Heat Pump
    Cooling
    • Ceiling Fan(s), Central Air
    Appliances
    • Included: Dishwasher, Disposal, Electric Cooktop, Electric Oven, Electric Range, Electric Water Heater, ENERGY STAR Qualified Dishwasher, Microwave, Plumbed For Ice Maker, Self Cleaning Oven
    • Laundry: Electric Dryer Hookup, Laundry Room
    Features
    • Breakfast Bar, Open Floorplan, Storage, Walk-In Closet(s)
    • Flooring: Carpet, Vinyl
    • Doors: Insulated Door(s)
    • Windows: Insulated Windows
    • Has basement: No
    • Fireplace features: Living Room
    Interior area
    • Total structure area: 1,018
    • Total interior livable area: 1,018 sqft
    • Finished area above ground: 1,018
    • Finished area below ground: 0

    Property

    Parking
    • Total spaces: 2
    • Parking features: Keypad Entry, On Street, Parking Space(s), Shared Driveway
    • Uncovered spaces: 2
    Accessibility
    • Accessibility features: Two or More Access Exits, Bath Low Mirrors, Bath Raised Toilet, Accessible Elevator Installed, Handicap Parking, Mobility Friendly Flooring, No Interior Steps
    Features
    • Levels: One
    • Stories: 1
    • Entry location: Main
    • Patio & porch: Covered, Patio
    • Pool features: Community, In Ground
    • Spa features: Community
    • Has view: Yes
    • View description: City
    Lot
    • Features: Green Area
    Details
    • Parcel number: 22354602
    • Zoning: R204
    • Special conditions: Standard

    Construction

    Type & style
    • Home type: Condo
    • Property subtype: Condominium
    Materials
    • Brick Partial, Vinyl
    • Foundation: Slab
    Condition
    • New construction: No
    • Year built: 2004

    Utilities & green energy

    • Sewer: County Sewer
    • Water: Public
    • Utilities for property: Cable Available, Electricity Connected

    Community & HOA

    Community
    • Features: Clubhouse, Gated, Pond, Sidewalks, Street Lights
    • Security: Carbon Monoxide Detector(s)
    • Subdivision: Belle Vista
    HOA
    • Has HOA: Yes
    • HOA fee: $453 monthly
    • HOA name: Cusick Community Management
    • HOA phone: 704-544-7779
    Location
    • Region: Charlotte

    Financial & listing details

    • Price per square foot: $295/sqft
    • Tax assessed value: $254,044
    • Date on market: 10/25/2024
    • Cumulative days on market: 186 days
    • Listing terms: Cash,Conventional,VA Loan
    • Electric utility on property: Yes
    • Road surface type: Asphalt, Paved

    Price history

    DateEventPrice
    6/9/2025Sold$300,000-3.2%$295/sqft
    Source: Canopy MLS as distributed by MLS GRID #4189923 Report a problem
    5/24/2025Pending sale$310,000$305/sqft
    Source: Canopy MLS as distributed by MLS GRID #4189923 Report a problem
    4/21/2025Price change$310,000-1.6%$305/sqft
    Source: Canopy MLS as distributed by MLS GRID #4189923 Report a problem
    3/5/2025Price change$315,000-1.6%$309/sqft
    Source: Canopy MLS as distributed by MLS GRID #4189923 Report a problem
    1/16/2025Price change$320,000-3%$314/sqft
    Source: Canopy MLS as distributed by MLS GRID #4189923 Report a problem
    10/25/2024Listed for sale$330,000$324/sqft
    Source: Canopy MLS as distributed by MLS GRID #4189923 Report a problem

    Public tax history

    Tax history is unavailable.

    Neighborhood: Ballantyne West

    Nearby schools

    GreatSchools rating
    Schools provided by the listing agent
    • Elementary: Ballantyne
    • Middle: Community House
    • High: Ardrey Kell

    Source: Canopy MLS as distributed by MLS GRID. This data may not be complete. We recommend contacting the local school district to confirm school assignments for this home.

    Get a cash offer in 3 minutes
    Find out how much your home could sell for in as little as 3 minutes with a no-obligation cash offer.
    Estimated market value
    $298,100
    Get a cash offer in 3 minutes
    Find out how much your home could sell for in as little as 3 minutes with a no-obligation cash offer.
    Estimated market value
    $298,100