Skip main navigation
Sold for $519,000
  • $519,000

    14307 Sports Club Way, Orlando, FL 32837

    4beds
    1,810sqft
    Single Family Residence
    Built in 1996
    7,280 Square Feet Lot
    $523,200 Zestimate®
    $287/sqft
    $2,697 Estimated rent

    Home value

    $523,200

    $476,000 - $576,000

    $2,697/mo

    Zestimate® history
    Loading
    Loading...

    Owner options

    List your home for rent

    $2,697/mo

    Rent Zestimate®

    Find your next renter with Zillow Rental Manager. Plus, with online applications, you can quickly screen prospective tenants – for free.

    Learn more

    $2,697/mo

    Rent Zestimate®

    Refinance and save

    $3,822/mo

    Est. payment

    Refinancing to a lower rate could help reduce your monthly payments and save thousands over the life of the loan.

    See today's rates

    $3,822/mo

    Est. payment

    Explore your selling options

    Work with a Zillow partner agent

    Leverage their expertise and Zillow's premium Showcase listings to get your home seen by more buyers.

    Get started

    List with your own agent

    Get your home in front of millions of buyers by listing it on Zillow.

    Learn how to do it

    Sell it yourself

    Take full control of how buyers see your home on Zillow by listing For Sale by Owner (FSBO).

    List your home

    What's special

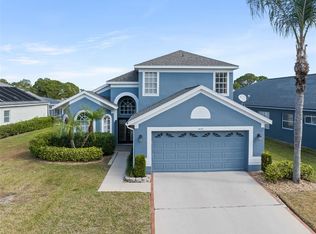
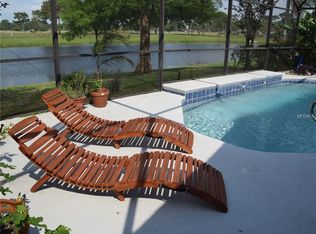
    Screen-enclosed poolCovered lanaiElegant finishesOpen light-filled layoutBright skylightsTranquil pond viewsExtra-wide lot
    Experience golf course living at its finest in this beautifully appointed home tucked inside the gated community of Sandhill Trace in Hunters Creek. From the moment you enter the neighborhood, lined with manicured streets and pride of ownership, you’ll feel the serenity that comes with living in one of Hunters Creek most sought-after gated golf communities. Perfectly positioned on an extra-wide lot with lush landscaping and stunning views of the pond and first fairway, this residence was hand-selected by its owners for its peaceful backdrop and timeless curb appeal. Step through the etched glass entry door and into an open, light-filled layout that immediately feels like home. The spacious great room flows seamlessly into the eat-in kitchen, where you’ll find 42” cabinetry, ample counter space, and bright skylights that fill the home with natural light throughout the day. Enjoy breakfast overlooking the screen-enclosed pool, or open the French doors from both the dinette and the owner’s suite to relax under the covered lanai—the perfect spot to watch the rain roll in across the golf course. Designed with a thoughtful three-way split floor plan, the primary suite sits privately in the northeast corner of the home, welcoming the morning sun and offering tranquil pond views. Every detail has been considered for comfort and convenience, from pocket doors that maximize space to elegant finishes that elevate every room. Located just minutes from The Loop Shopping Center, this community offers a lifestyle of connection and recreation with top-rated schools, walking trails, tennis courts, dog parks, playgrounds, and year-round resident events. Come experience the perfect balance of beauty, privacy, and community , right here in Hunters Creek. **This house comes with a REDUCED RATE through the seller's preferred lender. This is a lender-paid rate buydown that reduces the buyer's interest rate and monthly payment.**

    Zillow last checked:

    Listing updated:

    Listed by:

    Thomas Nickley, Jr 407-629-4420,

    KELLER WILLIAMS REALTY AT THE PARKS 407-629-4420,

    Tiss Morrell 407-920-9602,

    KELLER WILLIAMS REALTY AT THE PARKS

    Bought with:

    Johnine Maldonado, 3411946

    EXP REALTY LLC

    Source: Stellar MLS,MLS#: O6354398MLS LogoOriginating MLS: Orlando Regional

    Facts & features

    Interior

    Bedrooms & bathrooms
    • Bedrooms: 4
    • Bathrooms: 3
    • Full bathrooms: 3
    Rooms
    • Room types: Great Room
    Primary bedroom
    • Features: Ceiling Fan(s), Dual Sinks, En Suite Bathroom, Walk-In Closet(s)
    • Level: First
    Bedroom 2
    • Features: Ceiling Fan(s), Built-in Closet
    • Level: First
    Bedroom 3
    • Features: Ceiling Fan(s), Built-in Closet
    • Level: First
    Bedroom 4
    • Features: Ceiling Fan(s), Built-in Closet
    • Level: First
    Dinette
    • Level: First
    Foyer
    • Level: First
    Kitchen
    • Features: Breakfast Bar, Kitchen Island
    • Level: First
    Living room
    • Features: Ceiling Fan(s)
    • Level: First
    Heating
    • Central
    Cooling
    • Central Air
    Appliances
    • Included: Dishwasher, Microwave, Range, Refrigerator
    • Laundry: Inside, Laundry Room
    Features
    • Ceiling Fan(s), Eating Space In Kitchen, High Ceilings, Kitchen/Family Room Combo, Open Floorplan, Vaulted Ceiling(s), Walk-In Closet(s)
    • Flooring: Tile
    • Doors: French Doors
    • Windows: Blinds, Drapes
    • Has fireplace: No
    Interior area
    • Total structure area: 2,401
    • Total interior livable area: 1,810 sqft

    Property

    Parking
    • Total spaces: 2
    • Parking features: Driveway
    • Attached garage spaces: 2
    • Has uncovered spaces: Yes
    Features
    • Levels: One
    • Stories: 1
    • Patio & porch: Porch, Rear Porch, Screened
    • Exterior features: Lighting
    • Has private pool: Yes
    • Pool features: Heated, In Ground, Screen Enclosure, Solar Heat
    • Has view: Yes
    • View description: Water, Pond
    • Has water view: Yes
    • Water view: Water,Pond
    Lot
    • Size: 7,280 Square Feet
    • Features: Landscaped, Sidewalk
    • Residential vegetation: Trees/Landscaped
    Details
    • Parcel number: 332429374600610
    • Zoning: P-D
    • Special conditions: None

    Construction

    Type & style
    • Home type: SingleFamily
    • Property subtype: Single Family Residence
    Materials
    • Block, Stucco
    • Foundation: Slab
    • Roof: Shingle
    Condition
    • New construction: No
    • Year built: 1996

    Utilities & green energy

    • Sewer: Public Sewer
    • Water: Public
    • Utilities for property: Electricity Connected, Street Lights
    Green energy
    • Energy efficient items: Pool

    Community & HOA

    Community
    • Features: Golf, Playground, Tennis Court(s)
    • Security: Gated Community
    • Pet fee: $0 monthly
    • Subdivision: HUNTERS CREEK TR 125
    HOA
    • Has HOA: Yes
    • Amenities included: Gated, Playground, Recreation Facilities, Tennis Court(s)
    • Services included: Other, Private Road, Recreational Facilities
    • HOA fee: $113 monthly
    • HOA name: Hunters Creek Community Association
    • HOA phone: 407-240-6000
    Location
    • Region: Orlando

    Financial & listing details

    • Price per square foot: $287/sqft
    • Tax assessed value: $418,953
    • Annual tax amount: $4,289
    • Date on market: 10/23/2025
    • Cumulative days on market: 3 days
    • Ownership: Fee Simple
    • Total actual rent: 0
    • Electric utility on property: Yes
    • Road surface type: Paved, Asphalt

    Price history

    DateEventPrice
    11/13/2025Sold$519,000$287/sqft
    Source: Stellar MLS #O6354398 Report a problem
    10/27/2025Pending sale$519,000$287/sqft
    Source: Stellar MLS #O6354398 Report a problem
    10/23/2025Listed for sale$519,000+64.8%$287/sqft
    Source: Stellar MLS #O6354398 Report a problem
    5/12/2018Sold$315,000-7.2%$174/sqft
    Source: Public Record Report a problem
    3/26/2018Listed for sale$339,500+17.1%$188/sqft
    Source: LA ROSA REALTY, LLC #O5570858 Report a problem
    10/20/2004Sold$289,900$160/sqft
    Source: Public Record Report a problem

    Public tax history

    YearProperty taxesTax assessment
    2024$4,289 +7.3%$286,969 +3%
    2023$3,996 +3.8%$278,611 +3%
    2022$3,850 +1.6%$270,496 +3%
    2021$3,789 +0.9%$262,617 +1.4%
    2020$3,757 +1.3%$258,991 +2.3%
    2019$3,708 -17.4%$253,168 -2.3%
    2018$4,491 $258,997 +3.6%
    2017$4,491 +2.5%$250,105 +1.8%
    2016$4,381 +0.1%$245,670 +2.7%
    2015$4,376 +54%$239,163 +6.2%
    2014$2,842 +2.3%$225,145 +19.1%
    2013$2,780 +1.2%$188,980 +5.3%
    2012$2,746 -0.7%$179,438 -0.2%
    2011$2,764 -19.9%$179,819 -2.9%
    2010$3,452 $185,143 -10.9%
    2009-- $207,706 -27.6%
    2008$3,559 -1.5%$286,775 -17%
    2007$3,615 -5.8%$345,652 +19.4%
    2006$3,838 +0.5%$289,568 +31.4%
    2005$3,819 +40.4%$220,353 +27.4%
    2004$2,720 -19.8%$172,984 +0.7%
    2003$3,392 +28.7%$171,807 +2.8%
    2002$2,637 -0.9%$167,184 +5.7%
    2001$2,662 +2.3%$158,193 +1.1%
    2000$2,601 $156,480
    Find assessor info on the county website

    Neighborhood: Hunters Creek

    Nearby schools

    GreatSchools rating
    Schools provided by the listing agent
    • Elementary: Endeavor Elem
    • Middle: Hunter's Creek Middle
    • High: Freedom High School

    Source: Stellar MLS. This data may not be complete. We recommend contacting the local school district to confirm school assignments for this home.

    Get a cash offer in 3 minutes
    Find out how much your home could sell for in as little as 3 minutes with a no-obligation cash offer.
    Estimated market value
    $523,200
    Get a cash offer in 3 minutes
    Find out how much your home could sell for in as little as 3 minutes with a no-obligation cash offer.
    Estimated market value
    $523,200