Skip main navigation
Sold
  • Price Unknown

    14307 WINDY CRK, Helotes, TX 78023

    4beds
    3,005sqft
    Single Family Residence
    Built in 2004
    0.26 Acres Lot
    $478,100 Zestimate®
    $--/sqft
    $3,061 Estimated rent

    Home value

    $478,100

    $445,000 - $512,000

    $3,061/mo

    Zestimate® history
    Loading
    Loading...

    Owner options

    List your home for rent

    $3,061/mo

    Rent Zestimate®

    Find your next renter with Zillow Rental Manager. Plus, with online applications, you can quickly screen prospective tenants – for free.

    Learn more

    $3,061/mo

    Rent Zestimate®

    Refinance and save

    $185/mo

    Est. payment

    Refinancing to a lower rate could help reduce your monthly payments and save thousands over the life of the loan.

    See today's rates

    $185/mo

    Est. payment

    Explore your selling options

    Work with a Zillow partner agent

    Leverage their expertise and Zillow's premium Showcase listings to get your home seen by more buyers.

    Get started

    List with your own agent

    Get your home in front of millions of buyers by listing it on Zillow.

    Learn how to do it

    Sell it yourself

    Take full control of how buyers see your home on Zillow by listing For Sale by Owner (FSBO).

    List your home

    What's special

    Gas-log fireplaceSeasonal creekHot tubOpen floor planNew hog panel fencingSpacious two-story homeGas cooking
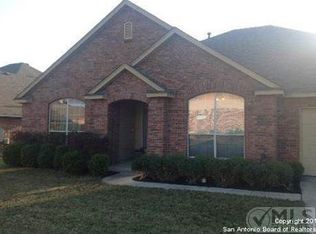
    Beautifully positioned in the desirable Fossil Springs subdivision of Helotes, this spacious two-story home offers both function and elegance. With 4 bedrooms, 3.5 bathrooms, and multiple living spaces, the layout is ideal for families or those who love to entertain. Step inside to find an open floor plan with soaring ceilings, rich wood and tile flooring throughout, and abundant natural light. A dedicated study provides the perfect spot for a home office or library. The formal dining room is framed by elegant archways, while the expansive living area features a gas-log fireplace that serves as a cozy focal point. The kitchen is a chef's delight with Corian countertops, breakfast bar, island, gas cooking, walk-in pantry, and ample cabinetry. French doors lead to the backyard, offering seamless indoor-outdoor living. Upstairs, a large game room and all secondary bedrooms provide flexible space for relaxation or play. The primary suite is a retreat of its own with hardwood floors, French doors to the patio, and a spa-like ensuite featuring a soaking tub, walk-in shower, dual vanities, and a spacious walk-in closet. Step outside to a true backyard oasis-an expansive deck with a pergola, built-in grill, and hot tub, all surrounded by mature trees and lush landscaping. The home backs to a peaceful greenbelt, and the seller has installed new hog panel fencing and cleared a path down to a seasonal creek-ideal for nature lovers and added privacy. Additional highlights include a screened-in porch, stone pathways, and a tranquil garden retreat. Conveniently located near top-rated schools, shopping, and commuter routes, this home is a rare find in a gated community setting.

    Zillow last checked:

    Listing updated:

    Listed by:

    Sandra Rangel TREC #579513 (210) 660-8074,

    Real Broker, LLC

    Source: LERA MLS,MLS#: 1872123MLS Logo

    Facts & features

    Interior

    Bedrooms & bathrooms
    • Bedrooms: 4
    • Bathrooms: 4
    • Full bathrooms: 3
    • 1/2 bathrooms: 1
    Primary bedroom
    • Features: Walk-In Closet(s), Ceiling Fan(s), Full Bath
    • Area: 289
    • Dimensions: 17 x 17
    Bedroom 2
    • Area: 132
    • Dimensions: 12 x 11
    Bedroom 3
    • Area: 156
    • Dimensions: 12 x 13
    Bedroom 4
    • Area: 165
    • Dimensions: 15 x 11
    Primary bathroom
    • Features: Tub/Shower Separate, Double Vanity, Soaking Tub
    • Area: 110
    • Dimensions: 11 x 10
    Dining room
    • Area: 154
    • Dimensions: 14 x 11
    Family room
    • Area: 272
    • Dimensions: 17 x 16
    Kitchen
    • Area: 169
    • Dimensions: 13 x 13
    Living room
    • Area: 143
    • Dimensions: 13 x 11
    Office
    • Area: 100
    • Dimensions: 10 x 10
    Heating
    • Central, Heat Pump, Electric
    Cooling
    • Ceiling Fan(s), Central Air
    Appliances
    • Included: Cooktop, Built-In Oven, Self Cleaning Oven, Microwave, Range, Disposal, Dishwasher, Plumbed For Ice Maker, Vented Exhaust Fan, Electric Water Heater, Plumb for Water Softener, Electric Cooktop
    • Laundry: Washer Hookup, Dryer Connection
    Features
    • Two Living Area, Separate Dining Room, Eat-in Kitchen, Two Eating Areas, Kitchen Island, Breakfast Bar, Pantry, Study/Library, Game Room, Utility Room Inside, High Ceilings, Open Floorplan, Walk-In Closet(s), Master Downstairs, Ceiling Fan(s), Solid Counter Tops
    • Flooring: Carpet, Ceramic Tile, Wood
    • Doors: Storm Door(s)
    • Windows: Double Pane Windows, Solar Screens
    • Has basement: No
    • Number of fireplaces: 1
    • Fireplace features: Living Room, Gas Logs Included
    Interior area
    • Total interior livable area: 3,005 sqft

    Property

    Parking
    • Total spaces: 2
    • Parking features: Two Car Garage, Garage Door Opener
    • Garage spaces: 2
    Features
    • Levels: Two
    • Stories: 2
    • Patio & porch: Covered, Deck, Screened
    • Exterior features: Gas Grill, Sprinkler System, Rain Gutters, Lighting, Outdoor Kitchen, Other
    • Pool features: Community
    • Has spa: Yes
    • Spa features: Heated
    • Fencing: Privacy
    Lot
    • Size: 0.26 Acres
    • Residential vegetation: Mature Trees
    Details
    • Additional structures: Gazebo
    • Parcel number: 045271110330

    Construction

    Type & style
    • Home type: SingleFamily
    • Property subtype: Single Family Residence
    Materials
    • Brick, 3 Sides Masonry
    • Foundation: Slab
    • Roof: Composition
    Condition
    • Pre-Owned
    • New construction: No
    • Year built: 2004

    Utilities & green energy

    • Sewer: Sewer System
    • Water: Water System
    • Utilities for property: Private Garbage Service

    Community & HOA

    Community
    • Features: Clubhouse, Playground, Sports Court, Basketball Court
    • Security: Smoke Detector(s), Prewired, Carbon Monoxide Detector(s)
    • Subdivision: Fossil Springs
    HOA
    • Has HOA: Yes
    • HOA fee: $185 semi-annually
    • HOA name: FOSSIL SPRING RANCH HOA
    Location
    • Region: Helotes

    Financial & listing details

    • Tax assessed value: $475,820
    • Annual tax amount: $10,895
    • Date on market: 6/2/2025
    • Cumulative days on market: 86 days
    • Listing terms: Conventional,FHA,VA Loan,Cash,Assumable

    Price history

    DateEventPrice
    9/19/2025Sold--
    Source: LERA MLS #1872123 Report a problem
    8/27/2025Pending sale$495,000$165/sqft
    Source: LERA MLS #1872123 Report a problem
    8/19/2025Contingent$495,000$165/sqft
    Source: LERA MLS #1872123 Report a problem
    7/8/2025Price change$495,000-1%$165/sqft
    Source: LERA MLS #1872123 Report a problem
    6/2/2025Listed for sale$500,000+16.3%$166/sqft
    Source: LERA MLS #1872123 Report a problem
    3/15/2021Sold--
    Source: LERA MLS #1505145 Report a problem
    2/5/2021Contingent$429,900$143/sqft
    Source: LERA MLS #1505145 Report a problem
    1/21/2021Listed for sale$429,900+48.3%$143/sqft
    Source: LERA MLS #1505145 Report a problem
    9/17/2011Listing removed$289,900$96/sqft
    Source: Mission Realty #889214 Report a problem
    7/1/2011Price change$289,900-1.7%$96/sqft
    Source: Mission Realty #889214 Report a problem
    4/25/2011Listed for sale$294,900$98/sqft
    Source: Mission Realty #889214 Report a problem

    Public tax history

    YearProperty taxesTax assessment
    2025$8,415 +0.9%$475,820 +5%
    2024$8,343 -2.5%$453,000
    2023$8,556 -9.3%$453,000 +2.7%
    2022$9,438 +24.2%$441,300 +23.1%
    2021$7,600 $358,370 +1.6%
    2020$7,600 -8.2%$352,890 +2.9%
    2019$8,279 $342,990 +4.8%
    2018$8,279 +2%$327,220 -0.1%
    2017$8,117 +7.6%$327,670 +7.2%
    2016$7,543 +5.5%$305,760 +2.7%
    2015$7,150 $297,700 +4.6%
    2014$7,150 $284,650 +6.3%
    2013-- $267,730 +2.7%
    2012-- $260,800 -2.8%
    2011-- $268,440 -0.9%
    2010-- $270,780 -0.9%
    2009-- $273,110 -0.8%
    2008-- $275,410 -6.4%
    2007-- $294,340 +23.2%
    2006-- $238,830 +233.7%
    2005-- $71,570
    Find assessor info on the county website

    Neighborhood: 78023

    Nearby schools

    GreatSchools rating
    Schools provided by the listing agent
    • Elementary: Helotes
    • Middle: Hector Garcia
    • High: O'connor
    • District: Northside

    Source: LERA MLS. This data may not be complete. We recommend contacting the local school district to confirm school assignments for this home.

    Get a cash offer in 3 minutes
    Find out how much your home could sell for in as little as 3 minutes with a no-obligation cash offer.
    Estimated market value
    $478,100
    Get a cash offer in 3 minutes
    Find out how much your home could sell for in as little as 3 minutes with a no-obligation cash offer.
    Estimated market value
    $478,100