Skip main navigation
Sold for $639,900
  • $639,900

    14308 ABINGTON HEIGHTS DRIVE, ORLANDO, FL 32828

    6beds
    3,463sqft
    Single Family Residence
    Built in 2002
    8,273 Square Feet Lot
    $638,700 Zestimate®
    $185/sqft
    $3,666 Estimated rent

    Home value

    $638,700

    $581,000 - $703,000

    $3,666/mo

    Zestimate® history
    Loading
    Loading...

    Owner options

    List your home for rent

    $3,666/mo

    Rent Zestimate®

    Find your next renter with Zillow Rental Manager. Plus, with online applications, you can quickly screen prospective tenants – for free.

    Learn more

    $3,666/mo

    Rent Zestimate®

    Refinance and save

    $4,690/mo

    Est. payment

    Refinancing to a lower rate could help reduce your monthly payments and save thousands over the life of the loan.

    See today's rates

    $4,690/mo

    Est. payment

    Explore your selling options

    Work with a Zillow partner agent

    Leverage their expertise and Zillow's premium Showcase listings to get your home seen by more buyers.

    Get started

    List with your own agent

    Get your home in front of millions of buyers by listing it on Zillow.

    Learn how to do it

    Sell it yourself

    Take full control of how buyers see your home on Zillow by listing For Sale by Owner (FSBO).

    List your home

    What's special

    Quartz countertopsCeramic tileReservation pond viewsOpen floor planElegant tileworkPremium appliancesPrimary spa-like bathroom
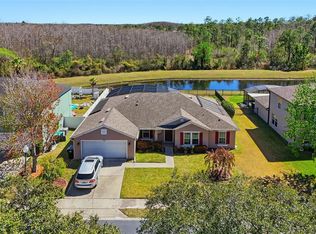
    One or more photo(s) has been virtually staged. WELCOME TO 14308 ABINGTON HEIGHTS DR, ORLANDO, FL 32828 — a FULLY UPGRADED, MOVE-IN READY home located in the highly sought-after GATED COMMUNITY of WATERFORD CHASE. This impressive 6 BEDROOM, 4 BATHROOM property offers the perfect blend of LUXURY, SPACE, AND LOCATION. Step inside and be amazed by the OPEN FLOOR PLAN, flooded with natural light and designed for modern living. The CHEF'S KITCHEN features a CUSTOM QUARTZ OVERSIZED ISLAND, upgraded cabinets, and premium appliances — a true showstopper that's NOT IN THE ORIGINAL FLOOR PLAN. Every bathroom in this home has been FULLY RENOVATED, including the PRIMARY SPA-LIKE BATHROOM with elegant tilework and QUARTZ COUNTERTOPS. The GLASS SHOWER ENCLOSURE in the primary bath is currently being installed to complete the luxury feel. Flooring includes LUXURY VINYL PLANK upstairs and CERAMIC TILE downstairs for durability and style. The entire home features NEW ENERGY STAR DOUBLE-HUNG HURRICANE WINDOWS with a TRANSFERABLE WARRANTY, offering peace of mind and energy efficiency. Additional MAJOR UPGRADES include: AC UNITS: Upstairs (2022), Downstairs (2020) ROOF: Installed August 2018 WATER SOFTENER: Brand new (2024) HEATED CUSTOM POOL (15,000 gallons / 35 ft x 9.5 ft), added post-construction with RESERVATION POND VIEWS Perfect for families, this home is located just 2 MILES OR LESS from top-rated TIMBER CREEK HIGH SCHOOL, TIMBER SPRINGS MIDDLE, and CAMELOT ELEMENTARY — all A-RATED SCHOOLS in one of Orlando’s most desirable school zones. Enjoy weekend outings just 3 MILES FROM WATERFORD LAKES TOWN CENTER, home to NIKE, LULULEMON, TARGET, COOPER'S HAWK, and more. Plus, easy access to the 408 EXPRESSWAY and 417, making downtown, UCF, and the airport all within a short drive. The PATIO IS CURRENTLY BEING FRESHLY PAINTED, making the backyard a perfect oasis for gatherings. EVERYTHING HAS BEEN UPGRADED. THIS HOME IS TOP OF THE LINE. MOTIVATED SELLER. Don’t miss your opportunity to own one of the most upgraded homes in the community — schedule your private tour today! One or more photos are virtually staged

    Zillow last checked:

    Listing updated:

    Listed by:

    Justice Bigot 404-670-9170,

    COLDWELL BANKER RESIDENTIAL RE 407-647-1211

    Bought with:

    Alessandro Rosa, 3216284

    BROKERS REAL ESTATE GROUP INC

    Source: Stellar MLS,MLS#: O6321892MLS LogoOriginating MLS: Orlando Regional

    Facts & features

    Interior

    Bedrooms & bathrooms
    • Bedrooms: 6
    • Bathrooms: 4
    • Full bathrooms: 4
    Primary bedroom
    • Features: Ceiling Fan(s), Walk-In Closet(s)
    • Level: Second
    • Area: 266 Square Feet
    • Dimensions: 19x14
    Bedroom 1
    • Features: Ceiling Fan(s), Walk-In Closet(s)
    • Level: First
    Bedroom 2
    • Features: Ceiling Fan(s), Built-in Closet
    • Level: Second
    Bedroom 3
    • Features: Ceiling Fan(s), Walk-In Closet(s)
    • Level: Second
    Bedroom 4
    • Features: Multiple Shower Heads, Walk-In Closet(s)
    • Level: Second
    Primary bathroom
    • Features: Garden Bath, Multiple Shower Heads, Rain Shower Head, Split Vanities, Water Closet/Priv Toilet
    • Level: Second
    Bathroom 1
    • Features: Shower No Tub, Single Vanity, Coat Closet
    • Level: First
    Bathroom 2
    • Features: Multiple Shower Heads, Stone Counters
    • Level: Second
    Bathroom 3
    • Features: Multiple Shower Heads
    • Level: Second
    Dining room
    • Level: First
    Kitchen
    • Features: Pantry, Stone Counters
    • Level: First
    Living room
    • Features: Ceiling Fan(s), Linen Closet
    • Level: Second
    Living room
    • Features: Ceiling Fan(s)
    • Level: First
    Heating
    • Electric
    Cooling
    • Central Air
    Appliances
    • Included: Dishwasher, Freezer, Microwave, Range, Refrigerator, Water Softener
    • Laundry: Electric Dryer Hookup, Inside, Laundry Room, Washer Hookup
    Features
    • Crown Molding, Kitchen/Family Room Combo, Living Room/Dining Room Combo, Open Floorplan, PrimaryBedroom Upstairs, Stone Counters, Thermostat, Walk-In Closet(s)
    • Flooring: Ceramic Tile, Luxury Vinyl, Tile
    • Doors: Sliding Doors
    • Windows: Double Pane Windows, ENERGY STAR Qualified Windows, Storm Window(s)
    • Has fireplace: No
    Interior area
    • Total structure area: 3,463
    • Total interior livable area: 3,463 sqft

    Property

    Parking
    • Total spaces: 2
    • Parking features: Garage Door Opener
    • Attached garage spaces: 2
    Features
    • Levels: Two
    • Stories: 2
    • Exterior features: Rain Gutters, Sidewalk
    • Has private pool: Yes
    • Pool features: Heated, In Ground, Salt Water
    • Fencing: Other,Vinyl
    • Has view: Yes
    • View description: Pond
    • Has water view: Yes
    • Water view: Pond
    Lot
    • Size: 8,273 Square Feet
    • Features: Conservation Area, Sidewalk
    Details
    • Parcel number: 252231900401420
    • Zoning: P-D
    • Special conditions: None

    Construction

    Type & style
    • Home type: SingleFamily
    • Property subtype: Single Family Residence
    Materials
    • Block, Stucco
    • Foundation: Slab
    • Roof: Shingle
    Condition
    • New construction: No
    • Year built: 2002

    Utilities & green energy

    • Sewer: Public Sewer
    • Water: Public
    • Utilities for property: Electricity Connected, Sewer Connected

    Community & HOA

    Community
    • Pet fee: $0 monthly
    • Subdivision: WATERFORD CHASE EAST PH 01A VILLAGE A
    HOA
    • Has HOA: Yes
    • HOA fee: $83 monthly
    • HOA name: Drew Pommet
    • HOA phone: 407-455-5950
    Location
    • Region: Orlando

    Financial & listing details

    • Price per square foot: $185/sqft
    • Tax assessed value: $593,260
    • Annual tax amount: $4,999
    • Date on market: 6/26/2025
    • Cumulative days on market: 69 days
    • Ownership: Fee Simple
    • Total actual rent: 0
    • Electric utility on property: Yes
    • Road surface type: Paved

    Price history

    DateEventPrice
    10/3/2025Sold$639,900+1.6%$185/sqft
    Source: Stellar MLS #O6321892 Report a problem
    9/3/2025Pending sale$629,900$182/sqft
    Source: Stellar MLS #O6321892 Report a problem
    9/2/2025Price change$629,900-3.1%$182/sqft
    Source: Stellar MLS #O6321892 Report a problem
    8/12/2025Price change$649,900-3.7%$188/sqft
    Source: Stellar MLS #O6321892 Report a problem
    7/28/2025Price change$674,900-2.2%$195/sqft
    Source: Stellar MLS #O6321892 Report a problem
    6/26/2025Listed for sale$689,900+200%$199/sqft
    Source: Stellar MLS #O6321892 Report a problem
    11/22/2013Sold$230,000-6.1%$66/sqft
    Source: Public Record Report a problem
    12/6/2012Listing removed$245,000$71/sqft
    Source: REAL LIVING PERFORMANCE INT'L #O5108581 Report a problem
    9/6/2012Price change$245,000-2%$71/sqft
    Source: Real Living #O5108581 Report a problem
    8/17/2012Price change$250,000-7.1%$72/sqft
    Source: Real Living #O5108581 Report a problem
    7/4/2012Listed for sale$269,000+26.5%$78/sqft
    Source: Real Living Performance realty international LLC #O5108581 Report a problem
    4/23/2002Sold$212,700$61/sqft
    Source: Public Record Report a problem

    Public tax history

    YearProperty taxesTax assessment
    2024$4,999 +7.3%$331,827 +3%
    2023$4,658 +3.5%$322,162 +3%
    2022$4,499 +1.6%$312,779 +3%
    2021$4,430 +0.8%$303,669 +1.4%
    2020$4,394 +1.2%$299,476 +2.3%
    2019$4,342 +0.8%$292,743 +1.9%
    2018$4,307 $287,285 -11.2%
    2017$4,307 +1.4%$323,663 +7.9%
    2016$4,248 +0.6%$299,913 +19.1%
    2015$4,221 -3.3%$251,826 +7.6%
    2014$4,367 +20.2%$234,117 +20.9%
    2013$3,634 +0.9%$193,709 +1.6%
    2012$3,603 -3%$190,629 -2.9%
    2011$3,715 -1.9%$196,238 -5.2%
    2010$3,787 $206,929 -14.4%
    2009-- $241,604 -25.7%
    2008$5,565 +69.4%$325,070 -12.8%
    2007$3,286 -5.7%$372,822 +17.3%
    2006$3,485 +0.5%$317,798 +43.8%
    2005$3,467 +4.6%$220,973 +5.1%
    2004$3,314 +0.3%$210,236 +8.2%
    2003$3,304 +381%$194,228 +569.8%
    2002$687 $29,000
    Find assessor info on the county website

    Neighborhood: Alafaya

    Nearby schools

    GreatSchools rating
    Schools provided by the listing agent
    • Elementary: Camelot Elem
    • Middle: Timber Springs Middle
    • High: Timber Creek High

    Source: Stellar MLS. This data may not be complete. We recommend contacting the local school district to confirm school assignments for this home.

    Get a cash offer in 3 minutes
    Find out how much your home could sell for in as little as 3 minutes with a no-obligation cash offer.
    Estimated market value
    $638,700
    Get a cash offer in 3 minutes
    Find out how much your home could sell for in as little as 3 minutes with a no-obligation cash offer.
    Estimated market value
    $638,700