Welcome to this beautifully maintained home in the highly sought-after Wilshire South subdivision, located in the award-winning Blue Valley School District. Perfectly situated on a large corner lot just around the corner from the community pool, this exceptional 4-bedroom, 3 full bath, 2 half bath residence offers the ideal blend of luxury, comfort, and functionality.
Step inside to an inviting open floor plan filled with natural light, stunning hardwood floors, and timeless finishes throughout. A dramatic wide staircase creates an elegant first impression, while the spacious living room and hearth room are connected by a warm gas fireplace, creating the perfect setting for both everyday living and entertaining. A formal dining room provides elegant space for gatherings, while the expansive kitchen is designed to impress with granite countertops, a large center island, abundant cabinetry, and newer stainless steel appliances.
The retreat-like primary suite offers a true escape with a spacious ensuite featuring a jetted tub, dual vanities, separate shower, and two oversized wraparound walk-in closets. Each secondary bedroom enjoys convenient bathroom access along with generous closet space.
The finished lower level is an entertainer’s dream, complete with a full wet bar, refrigerator, built-in entertainment center, half bath, and extensive storage space. Outside, enjoy the fenced backyard with room to relax or entertain, along with the convenience of a sprinkler system and easy access to parks, shopping, dining, and highways.
Additional highlights include a large 3-car garage with built-in shelving, workshop space, Tesla charging station, newer water heater, and exceptional pride of ownership throughout. This is upscale South Overland Park living at its finest.
Sold
Price Unknown
14308 Barton St, Overland Park, KS 66221
4beds
4,385sqft
Single Family Residence
Built in 1998
0.32 Acres Lot
$590,100 Zestimate®
$--/sqft
$5,112 Estimated rent
Home value
$590,100
$555,000 - $626,000
$5,112/mo
Zestimate® history
Owner options
List your home for rent
$5,112/mo
Rent Zestimate®
Find your next renter with Zillow Rental Manager. Plus, with online applications, you can quickly screen prospective tenants – for free.
$5,112/mo
Rent Zestimate®
Refinance and save
$885/mo
Est. payment
Refinancing to a lower rate could help reduce your monthly payments and save thousands over the life of the loan.
$885/mo
Est. payment
Explore your selling options
Work with a Zillow partner agent
Leverage their expertise and Zillow's premium Showcase listings to get your home seen by more buyers.
Get startedList with your own agent
Get your home in front of millions of buyers by listing it on Zillow.
Learn how to do itSell it yourself
Take full control of how buyers see your home on Zillow by listing For Sale by Owner (FSBO).
List your homeWhat's special
Dual vanitiesLarge corner lotStunning hardwood floorsTimeless finishes throughoutExtensive storage spaceNewer stainless steel appliancesWorkshop space
Zillow last checked:
Listing updated:
Listed by:
Taryn Kelly 913-568-5287,
Realty ONE Group Esteem
Bought with:
Thomas Martin, 2018041958
KW Diamond Partners
Source: Heartland MLS as distributed by MLS GRID,MLS#: 2620382
Facts & features
Interior
Bedrooms & bathrooms
- Bedrooms: 4
- Bathrooms: 5
- Full bathrooms: 3
- 1/2 bathrooms: 2
Primary bedroom
- Features: Carpet, Ceiling Fan(s)
- Level: Second
- Area: 304 Square Feet
- Dimensions: 19 x 16
Bedroom 2
- Features: Carpet, Ceiling Fan(s), Walk-In Closet(s)
- Level: Second
- Area: 130 Square Feet
- Dimensions: 13 x 10
Bedroom 3
- Features: Carpet, Ceiling Fan(s), Walk-In Closet(s)
- Level: Second
- Area: 143 Square Feet
- Dimensions: 13 x 11
Bedroom 4
- Features: Carpet, Ceiling Fan(s), Walk-In Closet(s)
- Level: Second
- Area: 143 Square Feet
- Dimensions: 13 x 11
Primary bathroom
- Features: Double Vanity, Separate Shower And Tub, Walk-In Closet(s)
- Level: Second
- Area: 190 Square Feet
- Dimensions: 19 x 10
Bathroom 2
- Features: Double Vanity, Shower Over Tub
- Level: Second
- Area: 90 Square Feet
- Dimensions: 10 x 9
Bathroom 3
- Features: Shower Only, Vinyl
- Level: Second
- Area: 48 Square Feet
- Dimensions: 8 x 6
Breakfast room
- Level: Main
- Area: 50 Square Feet
- Dimensions: 10 x 5
Dining room
- Level: First
- Area: 168 Square Feet
- Dimensions: 14 x 12
Half bath
- Features: Built-in Features, Ceramic Tiles
- Level: Lower
- Area: 48 Square Feet
- Dimensions: 8 x 6
Other
- Level: Main
- Area: 16 Square Feet
- Dimensions: 4 x 4
Hearth room
- Features: Ceiling Fan(s), Fireplace
- Level: First
- Area: 210 Square Feet
- Dimensions: 15 x 14
Kitchen
- Features: Granite Counters, Kitchen Island, Pantry
- Level: First
- Area: 169 Square Feet
- Dimensions: 13 x 13
Laundry
- Features: Built-in Features, Vinyl
- Level: Main
- Area: 32 Square Feet
- Dimensions: 7 x 6
Living room
- Features: Carpet, Ceiling Fan(s), Fireplace
- Level: First
- Area: 342 Square Feet
- Dimensions: 19 x 18
Recreation room
- Features: Built-in Features, Carpet, Ceiling Fan(s)
- Level: Lower
- Area: 1076 Square Feet
Heating
- Natural Gas
Cooling
- Attic Fan, Electric
Appliances
- Included: Dishwasher, Disposal, Dryer, Microwave, Refrigerator, Stainless Steel Appliance(s), Washer
- Laundry: Main Level, Off The Kitchen
Features
- Ceiling Fan(s), Custom Cabinets, Kitchen Island, Smart Thermostat, Vaulted Ceiling(s), Walk-In Closet(s), Wet Bar
- Flooring: Carpet, Tile, Wood
- Doors: Storm Door(s)
- Windows: Thermal Windows
- Basement: Finished,Interior Entry,Radon Mitigation System,Sump Pump
- Number of fireplaces: 1
- Fireplace features: Gas, Hearth Room, Living Room, See Through
Interior area
- Total structure area: 4,385
- Total interior livable area: 4,385 sqft
- Finished area above ground: 3,185
- Finished area below ground: 1,200
Property
Parking
- Total spaces: 3
- Parking features: Attached, Electric Vehicle Charging Station(s), Garage Door Opener, Garage Faces Front
- Attached garage spaces: 3
Features
- Patio & porch: Patio
- Spa features: Bath
- Fencing: Wood
Lot
- Size: 0.32 Acres
- Features: Corner Lot, Cul-De-Sac
Details
- Parcel number: NP91020000 0004
- Special conditions: Owner Agent
Construction
Type & style
- Home type: SingleFamily
- Architectural style: Traditional
- Property subtype: Single Family Residence
Materials
- Stucco & Frame
- Roof: Composition
Condition
- Year built: 1998
Utilities & green energy
- Sewer: Public Sewer
- Water: Public
Community & HOA
Community
- Security: Smoke Detector(s)
- Subdivision: Wilshire South
HOA
- Has HOA: Yes
- Amenities included: Pool
- Services included: Trash
- HOA fee: $885 annually
- HOA name: Wilshire South Homes Associations
Location
- Region: Overland Park
Financial & listing details
- Tax assessed value: $660,600
- Annual tax amount: $7,804
- Date on market: 5/15/2026
- Listing terms: Cash,Conventional,1031 Exchange,FHA,VA Loan
- Ownership: Private
- Road surface type: Paved
Price history
| Date | Event | Price |
|---|---|---|
| 6/25/2026 | Sold | -- |
Source:  Heartland MLS as distributed by MLS GRID #2620382 Report a problem Heartland MLS as distributed by MLS GRID #2620382 Report a problem | ||
| 5/24/2026 | Pending sale | $590,000$135/sqft |
Source: Heartland MLS as distributed by MLS GRID #2620382 Report a problem | ||
| 5/15/2026 | Listed for sale | $590,000-4.8%$135/sqft |
Source: Heartland MLS as distributed by MLS GRID #2620382 Report a problem | ||
| 12/5/2025 | Listing removed | $620,000$141/sqft |
Source: Heartland MLS as distributed by MLS GRID #2570681 Report a problem | ||
| 10/30/2025 | Price change | $620,000-0.8%$141/sqft |
Source: Heartland MLS as distributed by MLS GRID #2570681 Report a problem | ||
| 9/12/2025 | Listed for sale | $625,000+28.9%$143/sqft |
Source: Heartland MLS as distributed by MLS GRID #2570681 Report a problem | ||
| 6/22/2021 | Sold | -- |
Source: Heartland MLS as distributed by MLS GRID #2316670 Report a problem | ||
| 5/20/2021 | Pending sale | $485,000$111/sqft |
Source:  ReeceNichols Real Estate #2316670 Report a problem ReeceNichols Real Estate #2316670 Report a problem | ||
| 5/19/2021 | Price change | $485,000-2%$111/sqft |
Source: ReeceNichols Real Estate #2316670 Report a problem | ||
| 5/13/2021 | Price change | $495,000-1%$113/sqft |
Source: ReeceNichols Real Estate #2316670 Report a problem | ||
| 5/6/2021 | Listed for sale | $500,000+35.2%$114/sqft |
Source: ReeceNichols Real Estate #2316670 Report a problem | ||
| 7/25/2014 | Sold | -- |
Source: Heartland MLS as distributed by MLS GRID #1889427 Report a problem | ||
| 6/17/2014 | Pending sale | $369,950$84/sqft |
Source: Realty Executives #1889427 Report a problem | ||
| 6/15/2014 | Listed for sale | $369,950+15.6%$84/sqft |
Source: REALTY EXECUTIVES of Kansas City #1889427 Report a problem | ||
| 10/19/2012 | Listing removed | $319,950$73/sqft |
Source: Kansas City Regional Homes, Inc #1772155 Report a problem | ||
| 9/21/2012 | Pending sale | $319,950$73/sqft |
Source: Kansas City Regional Homes, Inc #1772155 Report a problem | ||
| 6/6/2012 | Price change | $319,950-1.5%$73/sqft |
Source: Kansas City Regional Homes Inc #1772155 Report a problem | ||
| 5/4/2012 | Price change | $324,950-0.9%$74/sqft |
Source: Kansas City Regional Homes, Inc #1772155 Report a problem | ||
| 3/31/2012 | Listed for sale | $327,950$75/sqft |
Source: Kansas City Regional Homes, Inc #1772155 Report a problem | ||
Public tax history
| Year | Property taxes | Tax assessment |
|---|---|---|
| 2025 | $7,804 +6% | $75,969 +6.2% |
| 2024 | $7,360 +6.1% | $71,530 +7.6% |
| 2023 | $6,937 +14.8% | $66,470 +16.8% |
| 2022 | $6,044 | $56,925 +14.1% |
| 2021 | -- | $49,898 -2.3% |
| 2020 | $5,745 | $51,060 -0.9% |
| 2019 | -- | $51,532 +6.7% |
| 2018 | -- | $48,312 +4.6% |
| 2017 | $5,513 +7.3% | $46,173 +7.3% |
| 2016 | $5,140 +0.3% | $43,022 +0.7% |
| 2015 | $5,125 +19% | $42,711 +15.7% |
| 2013 | $4,305 -7.3% | $36,915 -3.9% |
| 2012 | $4,643 +5.5% | $38,399 -0.6% |
| 2010 | $4,403 +5.6% | $38,640 |
| 2009 | $4,170 -2.2% | $38,640 -2.5% |
| 2008 | $4,264 +1.1% | $39,618 -1% |
| 2007 | $4,218 +3% | $40,020 +1.3% |
| 2006 | $4,095 | $39,491 +4.5% |
| 2005 | -- | $37,789 |
Find assessor info on the county website
Neighborhood: 66221
Nearby homes
- $605,5004 bd3 ba3.1k sqft14304 Barton St, Overland Park, KS 66221Off Market
- $642,7004 bd4 ba4k sqft14309 King St, Overland Park, KS 66221Off Market

- $660,9004 bd5 ba4.1k sqft14324 King St, Overland Park, KS 66221Off Market

- $708,6004 bd4 ba3.4k sqft14313 Barton St, Overland Park, KS 66221Off Market
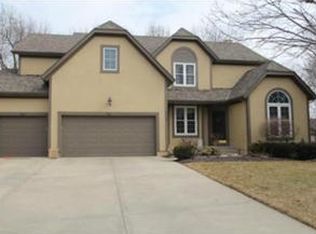
- $645,3005 bd4 ba3k sqft14300 Barton St, Overland Park, KS 66221Off Market
- $727,1004 bd5 ba4.3k sqft14309 Barton St, Overland Park, KS 66221Off Market
- $648,9004 bd3 ba3.5k sqft14320 King St, Overland Park, KS 66221Off Market
- $--5 bd5 ba4.3k sqft14327 King St, Overland Park, KS 66221Sold
Nearby schools
GreatSchools rating
- 9/10Morse Elementary SchoolGrades: K-5Distance: 1.2 mi
- 10/10Aubry Bend Middle SchoolGrades: 6-8Distance: 4.2 mi
- 9/10Blue Valley Southwest High SchoolGrades: 9-12Distance: 4.1 mi
Schools provided by the listing agent
- Elementary: Morse
- Middle: Aubry Bend
- High: Blue Valley Southwest
Source: Heartland MLS as distributed by MLS GRID. This data may not be complete. We recommend contacting the local school district to confirm school assignments for this home.
Get a cash offer in 3 minutes
Find out how much your home could sell for in as little as 3 minutes with a no-obligation cash offer.
Estimated market value
$590,100
Get a cash offer in 3 minutes
Find out how much your home could sell for in as little as 3 minutes with a no-obligation cash offer.
Estimated market value
$590,100
- Kansas
- Johnson County
- Overland Park
- 66221
- 14308 Barton St
Nearby cities
Nearby neighborhoods
Nearby zip codes
Other Overland Park Topics
