Welcome to Island Cove Villas, a tranquil community where every day feels like a resort stay. This beautifully renovated 3-bedroom, 2-bathroom townhome stands as a shining gem in this serene neighborhood. Boasting a modern, open-concept layout across two floors, you'll be mesmerized by the thoughtfully planned spaces. The kitchen, your new culinary haven, has been completely remodeled and features new cabinetry and state-of-the-art appliances, providing an environment where home-cooked meals turn into cherished memories. A fresh palette of interior paint highlights the home's airy atmosphere, further complimented by abundant natural light. The primary bedroom, located on the first floor, serves as a personal retreat with a large walk-in closet and a newly renovated adjoining bathroom, offering convenience and tranquility. Upstairs, you'll find two additional spacious bedrooms and a full bathroom, making it an ideal space for friends, guests, or a home office. A dedicated laundry room, numerous closets, and two assigned parking spaces round out this home's extensive features, providing all the conveniences you need. An added bonus, the 2022 new roof adds to the home's curb appeal and peace of mind. With the Homeowner's Association handling exterior maintenance, ground care, water, and sewer, you can spend more time enjoying your home and less time worrying about upkeep. Step outside to the community amenities where two refreshing pools await. Enjoy your weekends unwinding poolside, soaking up the Florida sun. Centrally located, this home offers a location second to none. You are just 15 minutes away from the airport, Lake Nona, and Medical City facilities. Major highways like the 417 are mere minutes away, and conveniences like Publix and local shops are practically at your doorstep. Embrace a blend of comfort, style, and convenience at this exceptional townhome. Act quickly as this turnkey-ready home will not last long. Live the Florida lifestyle you've been dreaming of at Island Cove Villas. Welcome home.
Sold for $295,500
$295,500
14308 BAY ISLE DRIVE, ORLANDO, FL 32824
3beds
1,378sqft
Townhouse
Built in 1993
2,031 Square Feet Lot
$282,900 Zestimate®
$214/sqft
$2,129 Estimated rent
Home value
$282,900
$269,000 - $297,000
$2,129/mo
Zestimate® history
Owner options
List your home for rent
$2,129/mo
Rent Zestimate®
Find your next renter with Zillow Rental Manager. Plus, with online applications, you can quickly screen prospective tenants – for free.
$2,129/mo
Rent Zestimate®
Refinance and save
$2,369/mo
Est. payment
Refinancing to a lower rate could help reduce your monthly payments and save thousands over the life of the loan.
$2,369/mo
Est. payment
Explore your selling options
Work with a Zillow partner agent
Leverage their expertise and Zillow's premium Showcase listings to get your home seen by more buyers.
Get startedList with your own agent
Get your home in front of millions of buyers by listing it on Zillow.
Learn how to do itSell it yourself
Take full control of how buyers see your home on Zillow by listing For Sale by Owner (FSBO).
List your homeWhat's special
Newly renovated adjoining bathroomPrimary bedroomSpacious bedroomsSerene neighborhoodMedical city facilitiesDedicated laundry roomHome-cooked meals
Zillow last checked:
Listing updated:
Listed by:
Jonathan Minerick 888-400-2513,
HOMECOIN.COM 888-400-2513
Bought with:
Elsa Bruna
URBAN SQUARE REALTY INC
Source: Stellar MLS,MLS#: T3455897 Originating MLS: Tampa
Originating MLS: Tampa
Facts & features
Interior
Bedrooms & bathrooms
- Bedrooms: 3
- Bathrooms: 2
- Full bathrooms: 2
Rooms
- Room types: Utility Room
Primary bedroom
- Features: Ceiling Fan(s), En Suite Bathroom, Jack & Jill Bathroom, Shower No Tub, Walk-In Closet(s)
- Level: First
- Dimensions: 11x11
Bedroom 2
- Features: Ceiling Fan(s), Built-in Closet
- Level: Second
- Dimensions: 10x10
Bedroom 3
- Features: Ceiling Fan(s), Built-in Closet
- Level: Second
- Dimensions: 10x10
Kitchen
- Features: Breakfast Bar, Pantry
- Level: First
- Dimensions: 10x10
Living room
- Features: Ceiling Fan(s)
- Level: First
- Dimensions: 20x10
Heating
- Central
Cooling
- Central Air
Appliances
- Included: Dishwasher, Disposal, Electric Water Heater, Freezer, Ice Maker, Microwave, Range, Refrigerator
- Laundry: Inside
Features
- Ceiling Fan(s), Living Room/Dining Room Combo, Solid Surface Counters, Thermostat, Walk-In Closet(s)
- Flooring: Tile, Vinyl
- Windows: Shutters, Hurricane Shutters
- Has fireplace: No
Interior area
- Total structure area: 1,520
- Total interior livable area: 1,378 sqft
Property
Accessibility
- Accessibility features: Accessible Approach with Ramp, Accessible Entrance, Accessible Full Bath
Features
- Levels: Two
- Stories: 2
- Patio & porch: Front Porch, Rear Porch
- Exterior features: Irrigation System
Lot
- Size: 2,031 Square Feet
- Features: Unincorporated
Details
- Parcel number: 362429390301130
- Zoning: P-D
- Special conditions: None
Construction
Type & style
- Home type: Townhouse
- Property subtype: Townhouse
Materials
- Concrete
- Foundation: Slab
- Roof: Shingle
Condition
- Completed
- New construction: No
- Year built: 1993
Utilities & green energy
- Sewer: Public Sewer
- Water: Public
- Utilities for property: BB/HS Internet Available, Cable Available, Electricity Connected, Phone Available, Sewer Connected, Water Connected
Community & HOA
Community
- Features: Pool
- Security: Fire Alarm
- Pet fee: $0 monthly
- Subdivision: ISLAND COVE VILLAS PH 02
HOA
- Has HOA: Yes
- Amenities included: Pool
- Services included: Community Pool, Maintenance Structure, Maintenance Grounds, Pool Maintenance
- HOA fee: $246 monthly
- HOA name: Lizette
- HOA phone: 407-456-5543
Location
- Region: Orlando
Financial & listing details
- Price per square foot: $214/sqft
- Tax assessed value: $239,023
- Annual tax amount: $3,137
- Date on market: 6/29/2023
- Cumulative days on market: 32 days
- Listing terms: Cash,Conventional,FHA,VA Loan
- Ownership: Fee Simple
- Total actual rent: 0
- Electric utility on property: Yes
- Road surface type: Asphalt
Price history
| Date | Event | Price |
|---|---|---|
| 8/14/2023 | Sold | $295,500-1.2%$214/sqft |
Source:  Stellar MLS #T3455897 Report a problem Stellar MLS #T3455897 Report a problem | ||
| 8/7/2023 | Pending sale | $299,000$217/sqft |
Source: Stellar MLS #T3455897 Report a problem | ||
| 7/26/2023 | Listed for sale | $299,000$217/sqft |
Source: Stellar MLS #T3455897 Report a problem | ||
| 7/24/2023 | Pending sale | $299,000$217/sqft |
Source: Stellar MLS #T3455897 Report a problem | ||
| 6/29/2023 | Listed for sale | $299,000+153.4%$217/sqft |
Source: Stellar MLS #T3455897 Report a problem | ||
| 3/18/2004 | Sold | $118,000+37.4%$86/sqft |
Source: Public Record Report a problem | ||
| 6/8/2000 | Sold | $85,900+46.8%$62/sqft |
Source: Public Record Report a problem | ||
| 1/24/2000 | Sold | $58,500-18%$42/sqft |
Source: Public Record Report a problem | ||
| 10/6/1993 | Sold | $71,300$52/sqft |
Source: Public Record Report a problem | ||
Public tax history
| Year | Property taxes | Tax assessment |
|---|---|---|
| 2024 | $4,180 +16.2% | $239,023 +17.9% |
| 2023 | $3,596 +14.6% | $202,739 +10% |
| 2022 | $3,138 +344.8% | $184,308 +216.7% |
| 2021 | $705 +1% | $58,193 +1.4% |
| 2020 | $699 +2.3% | $57,390 +2.3% |
| 2019 | $683 +0.1% | $56,100 +1.9% |
| 2018 | $682 | $55,054 -55.4% |
| 2017 | $682 +2.3% | $123,306 +20.3% |
| 2016 | $667 +2.7% | $102,526 +5.9% |
| 2015 | $649 -7% | $96,817 +13.5% |
| 2014 | $698 +1% | $85,267 +38.2% |
| 2013 | $691 +0.6% | $61,702 +22.4% |
| 2012 | $687 +0.2% | $50,404 +0.8% |
| 2011 | $686 +1.2% | $50,001 -1.2% |
| 2010 | $678 | $50,632 -39.9% |
| 2009 | -- | $84,282 -46.3% |
| 2008 | $1,439 -7.8% | $157,019 -12.9% |
| 2007 | $1,561 -5.1% | $180,247 +23% |
| 2006 | $1,645 +1.7% | $146,541 +42.3% |
| 2005 | $1,617 -10.5% | $102,960 +15.7% |
| 2004 | $1,807 +12.8% | $88,963 +16.1% |
| 2003 | $1,602 +3.2% | $76,641 +3.5% |
| 2002 | $1,552 -1.2% | $74,017 +1.5% |
| 2001 | $1,571 +1.8% | $72,954 +3.4% |
| 2000 | $1,543 | $70,579 |
Find assessor info on the county website
Neighborhood: Meadow Woods
Nearby homes
- $253,2004 bd2 ba1.3k sqft14312 Bay Isle Dr, Orlando, FL 32824Off Market
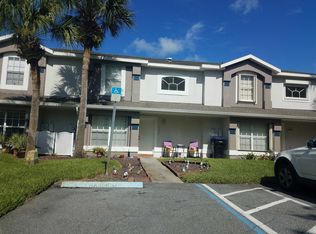
- $341,700-- bd-- ba-- sqft6 Bay Isle Dr, Unit, FL 32824Off Market
- $270,3003 bd2 ba1.1k sqft14300 Bay Isle Dr, Orlando, FL 32824Off Market
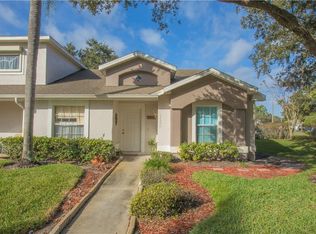
- $255,3003 bd2 ba1.3k sqft14316 Bay Isle Dr, Orlando, FL 32824Off Market
- $277,5003 bd2 ba1.3k sqft14320 Bay Isle Dr, Orlando, FL 32824Off Market
- $249,7003 bd2 ba1.1k sqft14303 Island Cove Dr, Orlando, FL 32824Off Market
- $248,4003 bd2 ba1.1k sqft14324 Bay Isle Dr, Orlando, FL 32824Off Market
- $263,8003 bd2 ba1.3k sqft14307 Island Cove Dr, Orlando, FL 32824Off Market
Nearby schools
GreatSchools rating
- 7/10Oakshire Elementary SchoolGrades: PK-5Distance: 0.6 mi
- 6/10Meadow Woods Middle SchoolGrades: 6-8Distance: 1.5 mi
- 5/10Cypress Creek High SchoolGrades: 9-12Distance: 1.7 mi
Schools provided by the listing agent
- Elementary: Oakshire Elem
- Middle: Meadow Wood Middle
- High: Cypress Creek High
Source: Stellar MLS. This data may not be complete. We recommend contacting the local school district to confirm school assignments for this home.
Get a cash offer in 3 minutes
Find out how much your home could sell for in as little as 3 minutes with a no-obligation cash offer.
Estimated market value
$282,900
Get a cash offer in 3 minutes
Find out how much your home could sell for in as little as 3 minutes with a no-obligation cash offer.
Estimated market value
$282,900
- Florida
- Orange County
- Orlando
- 32824
- Meadow Woods
- 14308 BAY ISLE DRIVE
Nearby cities
Nearby neighborhoods
Nearby zip codes
Other Orlando Topics
