Welcome to 14308 Chimney House Rd, tucked away on a quiet cul-de-sac in one of Brandermill's most sought-after neighborhoods. This 5-bedroom, 2.5-bath home offers 2,542 square feet and the perfect combination of thoughtful updates, privacy, and location. The first floor offers a welcoming layout with two spacious living rooms, a formal dining room, and an eat-in kitchen, providing plenty of room for everyday living and entertaining. The current owners have taken care of the big-ticket items, giving the next owner peace of mind. Within the last 6 years, the home has been updated with a new roof, HVAC system, screened-in rear porch, and new flooring in the downstairs living room. Upstairs features fresh paint and brand-new carpet throughout, while the exterior has been refreshed with newly painted siding, doors, and shutters for great curb appeal. They also finished the walk-in storage area, creating a huge fifth bedroom that offers flexible space for guests, a playroom, home office, or bonus room. The backyard is one of the standout features of this home. Enjoy a fenced yard that backs to a protected conservation area that cannot be developed, providing exceptional privacy year-round. Relax on the screened porch, entertain friends, or simply enjoy the peaceful setting. Love the outdoors? A walking path right beside the home leads directly to the Brandermill Reservoir at Waterside Park, making it easy to enjoy miles of trails, water views, and everything this incredible community has to offer. If you've been looking for an updated home in Brandermill with space, privacy, and a location that's hard to beat, this is one you won't want to miss. Schedule your showing today!
Pending
$535,000
14308 Chimney House Rd, Midlothian, VA 23112
5beds
2,542sqft
Single Family Residence
Built in 1988
0.57 Acres Lot
$537,700 Zestimate®
$210/sqft
$77/mo HOA
What's special
- 48 days
- 99
- 2
Likely to sell faster than
Zillow last checked:
Listing updated:
Listed by:
Monica Kincaid 540-327-8237,
EXP Realty, LLC 804-729-5188,
Sophie Bowen 804-387-8288,
EXP Realty, LLC
Source: CVRMLS,MLS#: 2619032 Originating MLS: Central Virginia Regional MLS
Originating MLS: Central Virginia Regional MLSFacts & features
Interior
Bedrooms & bathrooms
- Bedrooms: 5
- Bathrooms: 3
- Full bathrooms: 2
- 1/2 bathrooms: 1
Primary bedroom
- Description: Walk in closet, fan, carpet
- Level: Second
- Dimensions: 16.0 x 12.8
Bedroom 4
- Description: Carpet
- Level: Second
- Dimensions: 13.0 x 12.0
Bedroom 5
- Description: Large room finished over garage
- Level: Second
- Dimensions: 16.0 x 12.0
Additional room
- Description: Carpet
- Level: Second
- Dimensions: 11.3 x 10.2
Additional room
- Description: Carpet
- Level: Second
- Dimensions: 12.2 x 11.6
Dining room
- Description: Formal dining room
- Level: First
- Dimensions: 12.8 x 11.7
Family room
- Description: Fireplace
- Level: First
- Dimensions: 18.2 x 13.3
Other
- Description: Tub & Shower
- Level: Second
Half bath
- Level: First
Kitchen
- Description: Eat in area & kitchen w/counter seating
- Level: First
- Dimensions: 23.8 x 21.8
Living room
- Description: Formal living room/playroom
- Level: First
- Dimensions: 15.0 x 11.7
Heating
- Forced Air, Natural Gas
Cooling
- Central Air
Appliances
- Included: Dishwasher, Gas Cooking, Disposal, Gas Water Heater, Microwave, Refrigerator, Stove
Features
- Ceiling Fan(s), Separate/Formal Dining Room, Eat-in Kitchen, Fireplace, Granite Counters, Skylights, Walk-In Closet(s)
- Flooring: Partially Carpeted, Vinyl, Wood
- Windows: Skylight(s)
- Basement: Crawl Space
- Attic: Pull Down Stairs
- Number of fireplaces: 1
- Fireplace features: Masonry, Wood Burning
Interior area
- Total interior livable area: 2,542 sqft
- Finished area above ground: 2,542
- Finished area below ground: 0
Video & virtual tour
Property
Parking
- Total spaces: 2
- Parking features: Attached, Direct Access, Driveway, Garage, Oversized, Paved, Two Spaces
- Attached garage spaces: 2
- Has uncovered spaces: Yes
Features
- Levels: Two
- Stories: 2
- Patio & porch: Rear Porch, Front Porch, Screened, Porch
- Exterior features: Porch, Paved Driveway
- Pool features: Pool, Community
- Fencing: Back Yard,Fenced
Lot
- Size: 0.57 Acres
- Features: Cul-De-Sac
Details
- Parcel number: 722689891700000
- Zoning description: R7
Construction
Type & style
- Home type: SingleFamily
- Architectural style: Two Story
- Property subtype: Single Family Residence
Materials
- Drywall, Frame, Wood Siding
- Roof: Shingle
Condition
- Resale
- New construction: No
- Year built: 1988
Utilities & green energy
- Sewer: Public Sewer
- Water: Public
Community & HOA
Community
- Features: Basketball Court, Boat Facilities, Common Grounds/Area, Clubhouse, Dock, Home Owners Association, Lake, Playground, Pond, Pool, Trails/Paths
- Subdivision: Brandermill
HOA
- Has HOA: Yes
- Services included: Clubhouse, Common Areas, Pool(s), Water Access
- HOA fee: $231 quarterly
Location
- Region: Midlothian
Financial & listing details
- Price per square foot: $210/sqft
- Tax assessed value: $440,500
- Annual tax amount: $3,920
- Date on market: 8/5/2026
- Ownership: Individuals
- Ownership type: Sole Proprietor
Estimated market value
$537,700
$511,000 - $565,000
$3,103/mo
Price history
| Date | Event | Price |
|---|---|---|
| 8/10/2026 | Pending sale | $535,000$210/sqft |
Source:  CVRMLS #2619032 Report a problem CVRMLS #2619032 Report a problem | ||
| 8/5/2026 | Listed for sale | $535,000+94.5%$210/sqft |
Source: CVRMLS #2619032 Report a problem | ||
| 11/4/2016 | Sold | $275,000-4.3%$108/sqft |
Source: CVRMLS #1628956 Report a problem | ||
| 9/15/2016 | Listed for sale | $287,500$113/sqft |
Source: Share Realty #1628956 Report a problem | ||
Public tax history
| Year | Property taxes | Tax assessment |
|---|---|---|
| 2025 | $3,896 +1.1% | $437,700 +2.2% |
| 2024 | $3,853 +15% | $428,100 +16.3% |
| 2023 | $3,351 +10.8% | $368,200 +12.1% |
| 2022 | $3,023 +5% | $328,600 +8.4% |
| 2021 | $2,880 +4.8% | $303,200 +4.8% |
| 2020 | $2,747 +0.7% | $289,200 +0.7% |
| 2019 | $2,728 +0.5% | $287,200 +2.4% |
| 2018 | $2,715 +11.5% | $280,500 +9.5% |
| 2017 | $2,435 | $256,200 +2.1% |
| 2016 | $2,435 +4.4% | $251,000 +4.5% |
| 2015 | $2,332 +2% | $240,300 +2% |
| 2014 | $2,287 | $235,600 +2.8% |
| 2013 | -- | $229,100 -8% |
| 2012 | -- | $249,000 -1.6% |
| 2011 | -- | $253,100 -3.4% |
| 2010 | -- | $262,000 -7.7% |
| 2009 | -- | $283,900 -9.1% |
| 2008 | -- | $312,400 +7.6% |
| 2007 | -- | $290,400 +33.6% |
| 2005 | -- | $217,300 +10.6% |
| 2004 | -- | $196,400 +11.7% |
| 2003 | -- | $175,800 -0.3% |
| 2002 | -- | $176,400 +2.1% |
| 2001 | -- | $172,800 |
Find assessor info on the county website
Monthly payment
Est. payment
Payment breakdown
Explore the cost of this home by adjusting the details. Changes won't be saved.Climate risks
Neighborhood: 23112
Nearby schools
Schools provided by the listing agent
- Elementary: Swift Creek
- Middle: Swift Creek
- High: Clover Hill
Source: CVRMLS. This data may not be complete. We recommend contacting the local school district to confirm school assignments for this home.
- $619,1003 bd2 ba3.3k sqft14306 Chimney House Rd, Midlothian, VA 23112Off Market
- $674,3004 bd2 ba3k sqft14309 Chimney House Rd, Midlothian, VA 23112Off Market
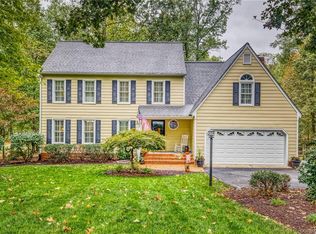
- $542,4005 bd3 ba2.3k sqft14304 Chimney House Rd, Midlothian, VA 23112Off Market
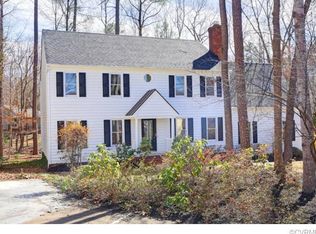
- $679,7005 bd3 ba2.9k sqft14307 Chimney House Rd, Midlothian, VA 23112Off Market
Similar homes
- $599,9005 bd4 ba3k sqft2304 Millcrest Ter, Midlothian, VA 23112For Sale
 MLS ID #2623373, Kathie Hogg, Napier REALTORS ERA. CVRMLS
 - $549,0004 bd4 ba3.6k sqft3211 Barnes Spring Ter, Midlothian, VA 23112For Sale
 MLS ID #2620425, Christopher Craddock, EXP Realty, LLC. CVRMLS
 - $515,0004 bd3 ba2.7k sqft4428 Old Fox Trl, Midlothian, VA 23112For Sale
 MLS ID #2619514, Rick Cox, The Rick Cox Realty Group. CVRMLS
 - $524,5004 bd3 ba2.4k sqft3101 Tadley Dr, Midlothian, VA 23112For Sale
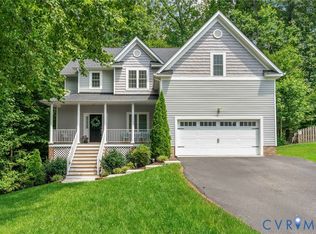 MLS ID #2621506, Jennifer Hass, Providence Hill Real Estate. CVRMLS
