Skip main navigation
Off market
  • $1,032,600

    14308 Compton Village Dr, Centreville, VA 20121

    5beds
    4,179sqft
    SingleFamily
    Built in 1994
    10,018 Square Feet Lot
    $1,032,600 Zestimate®
    $247/sqft
    $5,017 Estimated rent

    Home value

    $1,032,600

    $981,000 - $1.08M

    $5,017/mo

    Zestimate® history
    Loading
    Loading...

    Owner options

    List your home for rent

    $5,017/mo

    Rent Zestimate®

    Find your next renter with Zillow Rental Manager. Plus, with online applications, you can quickly screen prospective tenants – for free.

    Learn more

    $5,017/mo

    Rent Zestimate®

    Refinance and save

    $6,507/mo

    Est. payment

    Refinancing to a lower rate could help reduce your monthly payments and save thousands over the life of the loan.

    See today's rates

    $6,507/mo

    Est. payment

    Explore your selling options

    Work with a Zillow partner agent

    Leverage their expertise and Zillow's premium Showcase listings to get your home seen by more buyers.

    Get started

    List with your own agent

    Get your home in front of millions of buyers by listing it on Zillow.

    Learn how to do it

    Sell it yourself

    Take full control of how buyers see your home on Zillow by listing For Sale by Owner (FSBO).

    List your home

    What's special

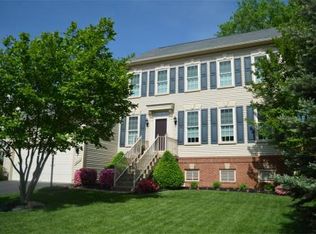
    LOCATION, LOCATION and PRIDE OF OWNERSHIP! This beautiful, brick front colonial is perfectly situated on a premium, cul-de-sac lot backing to trees and siding to treed common area! Tax record is incorrect-home is much larger than it reflects with well over 4,000 sq ft of finished living space. The main level features hardwood flooring throughout, a bright and open sunroom addition with vaulted ceilings that opens to the cozy family room with wood burning fireplace and to the updated kitchen with newer stainless steel appliance, breakfast bar and maple cabinetry. Also, on the first floor you will find a laundry/mud room, formal living room/potential office and separate dining room with butlers pantry. The upper level features 4 bedrooms and 3 remodeled full baths. The primary suite is HUGE with 2 walk in closets, updated bath with glass shower, spa bath tub and double vanity with loads of storage. The expansive primary bedroom also includes a bonus space perfect for a private office/workout space, hobby room, etc. The fully finished walk up basement has lots of light and includes a game room/recreation space, 5th bedroom (currently used as a gym), and another remodeled full bath. Enjoy plenty of space in the oversized 2 car garage with unique walk up storage area. Great fenced in yard for entertaining with composite decking, paver patio, firepit, shed, and mature trees. So many high quality updates to this home - complete window and door replacement, updated lighting, Elfa closet organizers, stone surfaces in all baths, sprinkler system, roof/gutters/dual zone HVAC/hot water heater replaced, maintenance free trim, and so much more. Sought after neighborhood with amenities to include pool, tennis court, walking trails and easy access to major commuting routes RT 28, RT 29, I 66 and FFX County Parkway.

    This property is off market, which means it's not currently listed for sale or rent on Zillow. This may be different from what's available on other websites or public sources.

    Facts & features

    Interior

    Bedrooms & bathrooms
    • Bedrooms: 5
    • Bathrooms: 5
    • Full bathrooms: 4
    • 1/2 bathrooms: 1
    Heating
    • Other
    Features
    • Flooring: Carpet
    • Has fireplace: Yes
    Interior area
    • Total interior livable area: 4,179 sqft

    Property

    Parking
    • Parking features: Garage - Attached
    Features
    • Exterior features: Other, Brick
    Lot
    • Size: 10,018 Square Feet
    Details
    • Parcel number: 065312050025

    Construction

    Type & style
    • Home type: SingleFamily
    Materials
    • brick
    • Roof: Composition
    Condition
    • Year built: 1994

    Community & HOA

    HOA
    • Has HOA: Yes
    • HOA fee: $74 monthly
    Location
    • Region: Centreville

    Financial & listing details

    • Price per square foot: $247/sqft
    • Tax assessed value: $888,140
    • Annual tax amount: $10,267

    Price history

    DateEventPrice
    5/18/2021Sold$860,000+12.4%$206/sqft
    Source: Public Record Report a problem
    4/17/2021Pending sale$765,000$183/sqft
    Source: RE/MAX International #VAFX1189586 Report a problem
    4/15/2021Listed for sale$765,000+86.6%$183/sqft
    Source: RE/MAX International #VAFX1189586 Report a problem
    11/27/2001Sold$410,000+13.9%$98/sqft
    Source: Public Record Report a problem
    4/14/2000Sold$360,000+20.8%$86/sqft
    Source: Public Record Report a problem
    4/2/1996Sold$298,000+2.8%$71/sqft
    Source: Public Record Report a problem
    8/31/1994Sold$290,000$69/sqft
    Source: Public Record Report a problem

    Public tax history

    YearProperty taxesTax assessment
    2025$10,267 +4.9%$888,140 +5.1%
    2024$9,790 +2.7%$845,020 +0.1%
    2023$9,529 +6.7%$844,430 +8.1%
    2022$8,935 $781,370 +19%
    2021-- $656,580 +0.9%
    2020$7,698 +2.7%$650,420 +2.7%
    2019$7,493 +7.3%$633,140 +7.3%
    2018$6,986 +1.9%$590,320
    2017$6,854 +2.2%$590,320 +2%
    2016$6,706 +5.8%$578,890 +1.9%
    2015$6,337 +2%$567,830 +1.8%
    2014$6,211 $557,830 +6.8%
    2013-- $522,190 +3.2%
    2012-- $505,870
    2011-- $505,870 +4.6%
    2010-- $483,820 -7%
    2009-- $520,240 -6.5%
    2008-- $556,440 -13.5%
    2007-- $643,140 +43.3%
    2003-- $448,745 +9%
    2002-- $411,710 +24%
    2001-- $332,025
    Find assessor info on the county website

    Neighborhood: 20121

    Nearby schools

    GreatSchools rating
    Get a cash offer in 3 minutes
    Find out how much your home could sell for in as little as 3 minutes with a no-obligation cash offer.
    Estimated market value
    $1,032,600
    Get a cash offer in 3 minutes
    Find out how much your home could sell for in as little as 3 minutes with a no-obligation cash offer.
    Estimated market value
    $1,032,600