Welcome to Your Waterfront Oasis! Discover this beautifully maintained 4-bedroom, 2-bathroom home with a 2-car garage, private hot tub (included), and stunning waterfront views. Nestled in a family-friendly neighborhood, this home offers the perfect blend of comfort, style, and convenience. As an added bonus, the seller is offering a $4,000 credit toward closing costs or renovations—a rare opportunity to make this home truly your own! Step inside to find a spacious, open-concept layout with tasteful upgrades throughout, including: -A new Trane A/C (2023) with UV air purification system for year-round comfort -A new washer (2021) for your convenience -Elegant espresso cabinetry paired with stainless steel appliances in the kitchen -A state-of-the-art security system with remote access and multiple cameras for 24/7 peace of mind The primary suite is a retreat in itself, featuring dual walk-in closets and a luxurious en-suite bath with double vanities and raised counters. Relax or entertain outdoors on the extended, covered, and screened lanai, where tranquil pond views meet the privacy of wooded conservation land. Whether it's morning coffee or evening gatherings, this backyard is designed for enjoying Florida living. Additional features include: -Hurricane storm shutters for extra protection -A fully fenced, low-maintenance backyard—perfect for childrens, pets, and weekend BBQs All of this is a short distance to the community pool, clubhouse, and park. Enjoy neighborhood traditions like annual block parties, firework displays, and festive holiday events hosted right at the clubhouse. Don’t miss this opportunity to own a move-in-ready, waterfront home in one of the most welcoming communities around. Schedule your private tour today—this one won’t last!
Sold for $330,000
$330,000
14308 EDINBURGH MOOR DRIVE, WIMAUMA, FL 33598
4beds
2,065sqft
Single Family Residence
Built in 2015
5,750 Square Feet Lot
$324,800 Zestimate®
$160/sqft
$2,513 Estimated rent
Home value
$324,800
Estimated sales range
Not available
$2,513/mo
Zestimate® history
Owner options
List your home for rent
$2,513/mo
Rent Zestimate®
Find your next renter with Zillow Rental Manager. Plus, with online applications, you can quickly screen prospective tenants – for free.
$2,513/mo
Rent Zestimate®
Refinance and save
$2,294/mo
Est. payment
Refinancing to a lower rate could help reduce your monthly payments and save thousands over the life of the loan.
$2,294/mo
Est. payment
Explore your selling options
Work with a Zillow partner agent
Leverage their expertise and Zillow's premium Showcase listings to get your home seen by more buyers.
Get startedList with your own agent
Get your home in front of millions of buyers by listing it on Zillow.
Learn how to do itSell it yourself
Take full control of how buyers see your home on Zillow by listing For Sale by Owner (FSBO).
List your homeWhat's special
Hot tubStorm shutters
Zillow last checked:
Listing updated:
Listed by:
Fils Calas 305-720-7709,
MILLENNIUM REALTY OF SO FL INC 561-702-7902
Bought with:
Rebecca Dinsmore, 3604351
FLORIDA EXECUTIVE REALTY
Source: Stellar MLS,MLS#: O6264402 Originating MLS: Orlando Regional
Originating MLS: Orlando Regional
Facts & features
Interior
Bedrooms & bathrooms
- Bedrooms: 4
- Bathrooms: 2
- Full bathrooms: 2
Primary bedroom
- Features: Water Closet/Priv Toilet, Walk-In Closet(s)
- Level: First
- Area: 84 Square Feet
- Dimensions: 12x7
Primary bathroom
- Features: Dual Sinks, Tub With Shower
- Level: First
Bathroom 2
- Features: Built-in Closet
- Level: First
- Area: 100 Square Feet
- Dimensions: 10x10
Bathroom 3
- Features: Built-in Closet
- Level: First
Bathroom 4
- Features: Built-in Closet
- Level: First
Dining room
- Level: First
- Area: 196 Square Feet
- Dimensions: 14x14
Great room
- Level: First
- Area: 420 Square Feet
- Dimensions: 15x28
Kitchen
- Features: Breakfast Bar
- Level: First
- Area: 132 Square Feet
- Dimensions: 11x12
Heating
- Electric
Cooling
- Central Air
Appliances
- Included: Dishwasher, Disposal, Dryer, Microwave, Range, Refrigerator, Washer
- Laundry: Electric Dryer Hookup, Inside, Laundry Room, Washer Hookup
Features
- Attic Ventilator, Ceiling Fan(s), Eating Space In Kitchen, Kitchen/Family Room Combo, Living Room/Dining Room Combo, Open Floorplan, Solid Wood Cabinets, Split Bedroom, Thermostat, Walk-In Closet(s)
- Flooring: Carpet, Tile
- Windows: Storm Window(s), Hurricane Shutters
- Has fireplace: No
Interior area
- Total structure area: 5,750
- Total interior livable area: 2,065 sqft
Property
Parking
- Total spaces: 2
- Parking features: Garage - Attached
- Attached garage spaces: 2
Features
- Levels: One
- Stories: 1
- Patio & porch: Patio
- Exterior features: Irrigation System, Rain Gutters, Sprinkler Metered
- Has view: Yes
- View description: Water, Pond
- Has water view: Yes
- Water view: Water,Pond
- Waterfront features: Pond, Pond Access
Lot
- Size: 5,750 Square Feet
- Dimensions: 50 x 115
Details
- Parcel number: U29312098M00000500003.0
- Zoning: PD
- Special conditions: None
Construction
Type & style
- Home type: SingleFamily
- Property subtype: Single Family Residence
Materials
- Stucco
- Foundation: Slab
- Roof: Shingle
Condition
- New construction: No
- Year built: 2015
Utilities & green energy
- Sewer: Public Sewer
- Water: Public
- Utilities for property: BB/HS Internet Available, Cable Available, Electricity Connected, Sewer Connected, Sprinkler Meter, Water Connected
Community & HOA
Community
- Security: Closed Circuit Camera(s)
- Pet fee: $0 monthly
- Subdivision: AYERSWORTH GLEN
HOA
- Has HOA: Yes
- HOA fee: $8 monthly
- HOA name: Citadel Property Management Group, Inc
- HOA phone: 727-938-7730
Location
- Region: Wimauma
Financial & listing details
- Price per square foot: $160/sqft
- Tax assessed value: $300,557
- Annual tax amount: $5,079
- Date on market: 12/13/2024
- Cumulative days on market: 497 days
- Listing terms: Cash,Conventional,FHA,VA Loan
- Ownership: Fee Simple
- Total actual rent: 0
- Electric utility on property: Yes
- Road surface type: Asphalt
Price history
| Date | Event | Price |
|---|---|---|
| 12/4/2025 | Sold | $330,000-1.5%$160/sqft |
Source:  Stellar MLS #O6264402 Report a problem Stellar MLS #O6264402 Report a problem | ||
| 10/30/2025 | Pending sale | $334,999$162/sqft |
Source: Stellar MLS #O6264402 Report a problem | ||
| 10/11/2025 | Price change | $334,999-5.4%$162/sqft |
Source: Stellar MLS #O6264402 Report a problem | ||
| 7/3/2025 | Price change | $354,000-3.7%$171/sqft |
Source: Stellar MLS #O6264402 Report a problem | ||
| 12/13/2024 | Listed for sale | $367,500-2%$178/sqft |
Source: Stellar MLS #O6264402 Report a problem | ||
| 10/13/2024 | Listing removed | $375,000-2.6%$182/sqft |
Source: Stellar MLS #O6202955 Report a problem | ||
| 9/30/2024 | Price change | $385,000-1%$186/sqft |
Source: Stellar MLS #O6202955 Report a problem | ||
| 9/16/2024 | Price change | $389,000-0.9%$188/sqft |
Source: Stellar MLS #O6202955 Report a problem | ||
| 8/29/2024 | Price change | $392,400-0.6%$190/sqft |
Source: Stellar MLS #O6202955 Report a problem | ||
| 6/27/2024 | Price change | $394,900-1.3%$191/sqft |
Source: Stellar MLS #O6202955 Report a problem | ||
| 5/29/2024 | Price change | $399,999-1.2%$194/sqft |
Source: Stellar MLS #O6202955 Report a problem | ||
| 5/11/2024 | Listed for sale | $405,000-3.6%$196/sqft |
Source: Stellar MLS #O6202955 Report a problem | ||
| 3/10/2022 | Sold | $420,000+1.2%$203/sqft |
Source: Public Record Report a problem | ||
| 1/28/2022 | Pending sale | $415,000$201/sqft |
Source: Stellar MLS #O5998335 Report a problem | ||
| 1/20/2022 | Listed for sale | $415,000+23.4%$201/sqft |
Source: Stellar MLS #O5998335 Report a problem | ||
| 12/30/2021 | Sold | $336,400+66.5%$163/sqft |
Source: Public Record Report a problem | ||
| 12/29/2016 | Sold | $202,070+1%$98/sqft |
Source: Public Record Report a problem | ||
| 11/4/2016 | Pending sale | $200,000$97/sqft |
Source: Coldwell Banker Residential Real Estate - Brandon Central #T2837947 Report a problem | ||
| 9/26/2016 | Price change | $200,000-2.9%$97/sqft |
Source: Coldwell Banker Residential Real Estate - Brandon Central #T2837947 Report a problem | ||
| 9/12/2016 | Price change | $205,900-3.6%$100/sqft |
Source: Coldwell Banker Residential Real Estate - Brandon Central #T2837947 Report a problem | ||
| 8/29/2016 | Listed for sale | $213,639+6.5%$103/sqft |
Source: COLDWELL BANKER RESIDENTIAL #T2837947 Report a problem | ||
| 5/26/2015 | Sold | $200,600$97/sqft |
Source: Public Record Report a problem | ||
Public tax history
| Year | Property taxes | Tax assessment |
|---|---|---|
| 2025 | $5,506 +8.4% | $199,105 +2.9% |
| 2024 | $5,079 +3.6% | $193,494 +3% |
| 2023 | $4,904 -29.1% | $187,858 -32.1% |
| 2022 | $6,916 +57.5% | $276,506 +61.3% |
| 2021 | $4,390 +2% | $171,404 +1.4% |
| 2020 | $4,304 +2.3% | $169,037 +2.3% |
| 2019 | $4,205 | $165,237 +1.9% |
| 2018 | $4,205 +1.2% | $162,156 +2.1% |
| 2017 | $4,154 +1% | $158,821 -4.3% |
| 2016 | $4,114 -3.7% | $165,914 +2.6% |
| 2015 | $4,272 +94.1% | $161,719 +735% |
| 2014 | $2,201 | $19,367 +10% |
| 2013 | $2,201 +40.8% | $17,606 +10% |
| 2012 | $1,563 +5.1% | $16,005 +10% |
| 2011 | $1,487 +0.1% | $14,550 |
| 2010 | $1,485 -6.3% | $14,550 -25% |
| 2009 | $1,585 -25.5% | $19,400 -27.3% |
| 2008 | $2,128 -0.9% | $26,675 -8.3% |
| 2007 | $2,147 | $29,100 |
Find assessor info on the county website
Neighborhood: 33598
Nearby homes
- $316,5003 bd2 ba1.9k sqft14306 Edinburgh Moor Dr, Wimauma, FL 33598Off Market
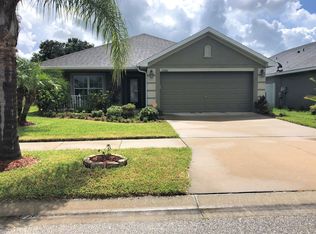
- $380,0003 bd2 ba1.9k sqft14310 Edinburgh Moor Dr, Wimauma, FL 33598Sold

- $310,7004 bd2 ba1.8k sqft14304 Edinburgh Moor Dr, Wimauma, FL 33598Off Market
- $376,5004 bd3 ba2.6k sqft10509 Standing Stone Dr, Wimauma, FL 33598Off Market
- $356,2004 bd2 ba1.8k sqft14312 Edinburgh Moor Dr, Wimauma, FL 33598Off Market
- $340,5004 bd2 ba1.9k sqft106 Standing Stone Dr, Wimauma, FL 33598Off Market
- $305,8003 bd2 ba1.4k sqft14315 Edinburgh Moor Dr, Wimauma, FL 33598Off Market
- $409,4005 bd3 ba2.8k sqft10533 Standing Stone, Wimauma, FL 33573Off Market
Nearby schools
GreatSchools rating
- 5/10Belmont Elementary SchoolGrades: PK-5Distance: 1.4 mi
- 3/10Eisenhower Middle SchoolGrades: 6-8Distance: 3.3 mi
- 3/10Jule F Sumner High SchoolGrades: 9-12Distance: 0.6 mi
Schools provided by the listing agent
- Elementary: Reddick Elementary School
- Middle: Shields-HB
- High: Lennard-HB
Source: Stellar MLS. This data may not be complete. We recommend contacting the local school district to confirm school assignments for this home.
Get a cash offer in 3 minutes
Find out how much your home could sell for in as little as 3 minutes with a no-obligation cash offer.
Estimated market value
$324,800
Get a cash offer in 3 minutes
Find out how much your home could sell for in as little as 3 minutes with a no-obligation cash offer.
Estimated market value
$324,800
- Florida
- Hillsborough County
- Wimauma
- 33598
- 14308 EDINBURGH MOOR DRIVE
Nearby cities
Nearby zip codes
Other Wimauma Topics
