Skip main navigation
Active
  • Price cut: $200K (4/28)
    $795,000

    14308 Fm 2904, Temple, TX 76501

    3beds
    2,726sqft
    : 
    Loading
    Get pre-qualified
    Single Family Residence
    Built in 2025
    6.48 Acres Lot
    $-- Zestimate®
    $292/sqft
    $-- HOA

    What's special

    Stone gas fireplaceModern eleganceCountry warmthRolling countrysideDedicated officeOpen-concept floor planBreathtaking views
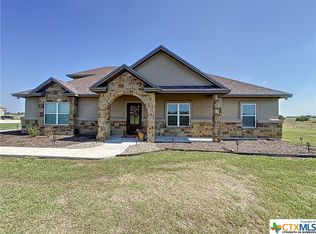
    Welcome to this stunning NEW home, beautifully nestled on over 6 acres just outside Temple—where you’ll enjoy the benefit of NO CITY TAXES. This property masterfully blends modern elegance with country warmth, featuring 3 spacious bedrooms, 3.5 luxurious bathrooms, 2 dining areas, and a dedicated office with double glass doors, all within a generous 2,726 sq/ft layout. Step inside to a thoughtfully designed open-concept floor plan, highlighted by two impressive living spaces and a cozy stone gas fireplace—perfect for relaxing on cool Texas evenings. The gourmet kitchen is just one of the home centerpieces, offering custom cabinetry and two adjoining dining areas, all finished with high-end, elegant surfaces. Retreat to the expansive primary suite, complete with an en-suite bathroom featuring double vanity sinks, a grand walk-in shower, a soaking tub, and dual closets. The additional bedrooms are generously sized and share a stylish Jack-and-Jill bathroom for added convenience. Step out onto the Texas-sized back patio, where an extra full bath awaits—ideal for future plans like a pool, hot tub, or just an extra amenity for outdoor entertainment. Soak up the breathtaking views of rolling countryside and seize this rare opportunity to own your slice of Texas country living.
    247 days
    |
    213
    |
    11
    |

    Zillow last checked:

    Listing updated:

    Listed by:

    Angela Brown 254-933-2222,

    Apex Texas Realty

    Source: Central Texas MLS,MLS#: 596499MLS LogoOriginating MLS: Temple Belton Board of REALTORS

    Loading...

      Facts & features

      Interior

      Bedrooms & bathrooms
      • Bedrooms: 3
      • Bathrooms: 4
      • Full bathrooms: 3
      • 1/2 bathrooms: 1
      Heating
      • Central, Multiple Heating Units
      Cooling
      • Central Air, 2 Units
      Appliances
      • Included: Double Oven, Dishwasher, Gas Cooktop, Gas Water Heater, Multiple Water Heaters, Range Hood, Tankless Water Heater, Vented Exhaust Fan, Built-In Oven, Cooktop, Microwave
      • Laundry: Laundry Room
      Features
      • Beamed Ceilings, Bookcases, Built-in Features, Ceiling Fan(s), Chandelier, Carbon Monoxide Detector, Crown Molding, Dining Area, Separate/Formal Dining Room, Double Vanity, Granite Counters, Garden Tub/Roman Tub, High Ceilings, His and Hers Closets, Home Office, Living/Dining Room, Multiple Living Areas, MultipleDining Areas, Multiple Closets, Recessed Lighting, Split Bedrooms
      • Flooring: Carpet, Vinyl
      • Attic: Access Only
      • Number of fireplaces: 1
      • Fireplace features: Family Room, Gas, Gas Log, Gas Starter, Ventless
      Interior area
      • Total interior livable area: 2,726 sqft
      Video & virtual tour

      Property

      Parking
      • Total spaces: 2
      • Parking features: Attached, Garage, Garage Faces Side
      • Attached garage spaces: 2
      Features
      • Levels: One
      • Stories: 1
      • Patio & porch: Covered, Patio, Porch
      • Exterior features: Covered Patio, Porch, Propane Tank - Owned
      • Pool features: None
      • Fencing: Barbed Wire,Perimeter,Pipe
      • Has view: Yes
      • View description: Creek/Stream
      • Has water view: Yes
      • Water view: Creek/Stream
      • Body of water: Creek/Stream
      Lot
      • Size: 6.48 Acres
      Details
      • Parcel number: 540508
      • Special conditions: Builder Owned

      Construction

      Type & style
      • Home type: SingleFamily
      • Architectural style: Contemporary/Modern
      • Property subtype: Single Family Residence
      Materials
      • Brick, Masonry, Stone Veneer, Spray Foam Insulation
      • Foundation: Slab
      • Roof: Composition,Shingle
      Condition
      • Year built: 2025

      Utilities & green energy

      • Sewer: Not Connected (at lot), Public Sewer
      • Water: Community/Coop
      • Utilities for property: Propane

      Community & HOA

      Community
      • Features: None
      HOA
      • Has HOA: No
      Location
      • Region: Temple

      Financial & listing details

      • Price per square foot: $292/sqft
      • Date on market: 11/1/2025
      • Cumulative days on market: 248 days
      • Listing agreement: Exclusive Right To Sell
      • Listing terms: Cash,Conventional,VA Loan
      • Road surface type: Asphalt, Gravel

        Estimated market value

        Not available

        Estimated sales range

        Not available

        Not available

        Price history

        DateEventPrice
        4/28/2026Price change$795,000-20.1%$292/sqft
        Source: Central Texas MLS #596499 Report a problem
        11/1/2025Listed for sale$995,000$365/sqft
        Source: Central Texas MLS #596499 Report a problem

        Public tax history

        Tax history is unavailable.

        Monthly payment

        Est. payment

        Payment breakdown

        Explore the cost of this home by adjusting the details. Changes won't be saved.
        All calculations are estimates and provided by Zillow, Inc. for informational purposes only. Actual amounts may vary.
        HOA fees may include property taxes on listings classified as Co-Ops. Contact the listing agent and/or owner for fee details.
        Mortgage interest rates are dependent on a number of factors, including credit score, down payment, and repayment length. Interest rate data provided by Zillow Group Marketplace, Inc. as of 1/1/1970 from various mortgage lenders with which we have lead or other similar arrangements; the Estimated Payment is an average of those rates.
        See how much you could borrow to make a competitive offer.

        Climate risks

        Neighborhood: 76501

        Getting around

        0 / 100
        Car-Dependent
        25 / 100
        Somewhat Bikeable

        Nearby schools

        GreatSchools rating
        Schools provided by the listing agent
        • District: Rogers ISD

        Source: Central Texas MLS. This data may not be complete. We recommend contacting the local school district to confirm school assignments for this home.

        A local agent can set up tours, give advice and negotiate with sellers.

        A local lender can help you make sure your offer is ready when you are.

        Browse local experts

        Similar homes

        Skip to the end of the carouselSkip to the beginning of the carousel