*HUGE PRICE REDUCTION* Great subdivision, popular school district and an amazing yard found here! This beautiful home boasts 4 large bedrooms, 2.5 bathrooms, beautiful hardwood floors, a fireplace and a great yard that offers tons of privacy. The main level offers an eat-in kitchen with a breakfast nook, a dining room, large living room, half bath for guests and a bonus room with a fireplace that would make a great den/family room. There's also an attached two-car garage that lead directly into the home for easy unloading of vehicles while sheltered from the weather. The second floor offers a tremendously sized primary suite with a large walk-in closet and an en-suite with double vanities. The second floor also features three additional large bedrooms and another full bathroom. The back deck is large enough to entertain several friends and family and the back yard is private and perfect for children, pets, entertaining or even a possible location for a pool for some summertime fun. With several updates throughout, a new heat pump installed in 2023, beautiful woodwork and situated on a beautiful lot, this is a MUST SEE!
Sold for $315,000
$315,000
14308 Heather Dr, Bristol, VA 24202
4beds
2,160sqft
Single Family Residence, Residential
Built in 1980
0.38 Acres Lot
$344,800 Zestimate®
$146/sqft
$2,297 Estimated rent
Home value
$344,800
$328,000 - $362,000
$2,297/mo
Zestimate® history
Owner options
List your home for rent
$2,297/mo
Rent Zestimate®
Find your next renter with Zillow Rental Manager. Plus, with online applications, you can quickly screen prospective tenants – for free.
$2,297/mo
Rent Zestimate®
Refinance and save
$1,933/mo
Est. payment
Refinancing to a lower rate could help reduce your monthly payments and save thousands over the life of the loan.
$1,933/mo
Est. payment
Explore your selling options
Work with a Zillow partner agent
Leverage their expertise and Zillow's premium Showcase listings to get your home seen by more buyers.
Get startedList with your own agent
Get your home in front of millions of buyers by listing it on Zillow.
Learn how to do itSell it yourself
Take full control of how buyers see your home on Zillow by listing For Sale by Owner (FSBO).
List your homeWhat's special
Great yardAmazing yardEat-in kitchenBack deckBeautiful hardwood floorsBeautiful woodworkBonus room
Zillow last checked:
Listing updated:
Listed by:
Michael Pruitt 276-698-7042,
Holston Realty, Inc.,
Dustin Hughes 276-794-2700,
Holston Realty, Inc.
Bought with:
Rebecca Arnold, 335668
Prestige Homes of the Tri Cities, Inc.
Source: TVRMLS,MLS#: 9954930
Facts & features
Interior
Bedrooms & bathrooms
- Bedrooms: 4
- Bathrooms: 3
- Full bathrooms: 2
- 1/2 bathrooms: 1
Heating
- Heat Pump
Cooling
- Heat Pump
Appliances
- Included: Dishwasher, Microwave, Range, Refrigerator
- Laundry: Electric Dryer Hookup, Washer Hookup
Features
- Eat-in Kitchen, Walk-In Closet(s)
- Flooring: Hardwood, Slate
- Windows: Insulated Windows
- Basement: Crawl Space
- Number of fireplaces: 1
- Fireplace features: Brick, Den
Interior area
- Total structure area: 2,160
- Total interior livable area: 2,160 sqft
Property
Parking
- Total spaces: 2
- Parking features: Attached
- Attached garage spaces: 2
Features
- Levels: Two
- Stories: 2
- Patio & porch: Back, Deck
Lot
- Size: 0.38 Acres
- Dimensions: 108' x 158' x 89' x 179'
- Topography: Level
Details
- Parcel number: 163b 1 110 026558
- Zoning: R2
Construction
Type & style
- Home type: SingleFamily
- Property subtype: Single Family Residence, Residential
Materials
- Brick
- Foundation: Block
- Roof: Shingle
Condition
- Above Average
- New construction: No
- Year built: 1980
Utilities & green energy
- Sewer: Septic Tank
- Water: Public
Community & HOA
Community
- Subdivision: High Meadows
HOA
- Has HOA: No
- Amenities included: Landscaping
Location
- Region: Bristol
Financial & listing details
- Price per square foot: $146/sqft
- Tax assessed value: $294,900
- Annual tax amount: $1,268
- Date on market: 9/5/2023
- Listing terms: Cash,Conventional,USDA Loan,VA Loan
Price history
| Date | Event | Price |
|---|---|---|
| 12/1/2023 | Sold | $315,000$146/sqft |
Source: TVRMLS #9954930 Report a problem | ||
| 11/3/2023 | Contingent | $315,000$146/sqft |
Source: TVRMLS #9954930 Report a problem | ||
| 10/28/2023 | Price change | $315,000-11.2%$146/sqft |
Source: TVRMLS #9954930 Report a problem | ||
| 10/14/2023 | Price change | $354,900-2.2%$164/sqft |
Source: TVRMLS #9954930 Report a problem | ||
| 9/5/2023 | Listed for sale | $362,900$168/sqft |
Source: TVRMLS #9954930 Report a problem | ||
| 9/4/2023 | Contingent | $362,900$168/sqft |
Source: TVRMLS #9954930 Report a problem | ||
| 8/24/2023 | Price change | $362,900-3.2%$168/sqft |
Source: TVRMLS #9954930 Report a problem | ||
| 7/31/2023 | Listed for sale | $374,900$174/sqft |
Source: TVRMLS #9954930 Report a problem | ||
Public tax history
| Year | Property taxes | Tax assessment |
|---|---|---|
| 2025 | $1,268 +28.9% | $294,900 +79.9% |
| 2024 | $983 | $163,900 |
| 2023 | $983 | $163,900 |
| 2022 | $983 | $163,900 |
| 2021 | $983 +9.2% | $163,900 |
| 2020 | $901 | $163,900 +14.6% |
| 2019 | $901 | $143,000 |
| 2018 | $901 -0.2% | $143,000 |
| 2017 | $903 | $143,000 -0.2% |
| 2016 | $903 | $143,300 |
| 2015 | $903 | $143,300 |
| 2014 | $903 | $143,300 |
| 2013 | -- | $143,300 +4.6% |
| 2012 | -- | $137,000 |
| 2011 | -- | $137,000 |
| 2010 | -- | $137,000 |
| 2009 | -- | $137,000 -9.9% |
| 2008 | -- | $152,100 |
| 2007 | -- | $152,100 |
| 2006 | -- | $152,100 |
| 2005 | $867 +19.1% | $152,100 +25.4% |
| 2004 | $728 +5.3% | $121,300 |
| 2003 | $691 | $121,300 |
| 2002 | $691 +2.9% | $121,300 +19.2% |
| 2001 | $672 | $101,800 |
Find assessor info on the county website
Neighborhood: 24202
Nearby homes
- $15,000-- bd-- ba-- sqft14320 Heather Dr, Bristol, VA 24202Off Market
- $278,5003 bd3 ba2.5k sqft14300 Heather Dr, Bristol, VA 24202Sold

- $286,0003 bd2 ba1.8k sqft14320 Heather Dr, Bristol, VA 24202Off Market
- $25,0001,742 sqftHeather Dr, Bristol, VA 24202Off Market
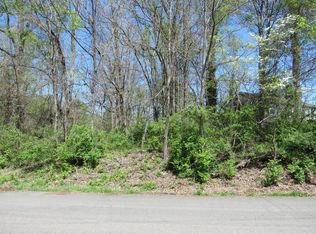
- $319,8003 bd2 ba1.5k sqft14274 Heather Dr, Bristol, VA 24202Off Market
- $269,1004 bd2 ba1.7k sqft14315 Heather Dr, Bristol, VA 24202Off Market
- $15,000-- sqft14277 Heather Dr, Bristol, VA 24202Off Market
- $250,0003 bd2 ba1.3k sqft23461 Woodway Rd, Bristol, VA 24202Sold
Nearby schools
GreatSchools rating
- 8/10High Point Elementary SchoolGrades: PK-5Distance: 0.7 mi
- 8/10Wallace Middle SchoolGrades: 6-8Distance: 3.3 mi
- 5/10John S. Battle High SchoolGrades: 9-12Distance: 2.5 mi
Schools provided by the listing agent
- Elementary: High Point
- Middle: Wallace
- High: John S. Battle
Source: TVRMLS. This data may not be complete. We recommend contacting the local school district to confirm school assignments for this home.


Get pre-qualified for a loan
At Zillow Home Loans, we can pre-qualify you in as little as 5 minutes with no impact to your credit score.An equal housing lender. NMLS #10287.
- Virginia
- Washington County
- Bristol
- 24202
- 14308 Heather Dr
