Skip main navigation
Closed
  • $385,000

    14308 S Old Statesville Rd, Huntersville, NC 28078

    4beds
    1,744sqft
    Single Family Residence
    Built in 1900
    0.45 Acres Lot
    $457,700 Zestimate®
    $221/sqft
    $2,328 Estimated rent

    Home value

    $457,700

    $426,000 - $494,000

    $2,328/mo

    Zestimate® history
    Loading
    Loading...

    Owner options

    List your home for rent

    $2,328/mo

    Rent Zestimate®

    Find your next renter with Zillow Rental Manager. Plus, with online applications, you can quickly screen prospective tenants – for free.

    Learn more

    $2,328/mo

    Rent Zestimate®

    Refinance and save

    $2,274/mo

    Est. payment

    Refinancing to a lower rate could help reduce your monthly payments and save thousands over the life of the loan.

    See today's rates

    $2,274/mo

    Est. payment

    Explore your selling options

    Work with a Zillow partner agent

    Leverage their expertise and Zillow's premium Showcase listings to get your home seen by more buyers.

    Get started

    List with your own agent

    Get your home in front of millions of buyers by listing it on Zillow.

    Learn how to do it

    Sell it yourself

    Take full control of how buyers see your home on Zillow by listing For Sale by Owner (FSBO).

    List your home

    What's special

    Beautiful lvt flooringSmall shedCrown moldingsWide baseboardsSpacious houseMetal roofHuge backyard
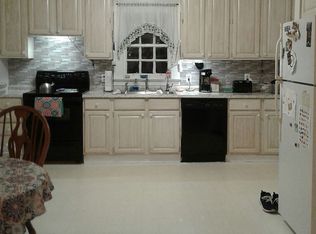
    Farmhouse Chic in the heart of Huntersville! This spacious house offers a large foyer, 4 large bedrooms; 2 full baths; open LR/Din/Kit with beautiful LVT flooring, white cabinets, open shelving, pantry, white large subway tile backsplash in chevron pattern & full hood vented through roof; huge hall bathroom features tile shower surround; more features include: wide baseboards, crown moldings, 2 fig trees, 2 apple trees, new dishwasher (2023), water heater (2021), insulation & vapor barrier (2021), gutters (2022), huge backyard with hammock stand, 2 fig trees, 2 apple trees, metal roof, detached 520 sq ft workshop/garage (wired), small shed, and a small open shed! Enjoy this location and walk to coffee shops, restaurants, farmer's markets, shops, & the Vine (greenway)!

    Zillow last checked:

    Listing updated:

    Listing Provided by:

    Gina King soldbyginaking@gmail.com,

    Realty Executives of Hickory

    Bought with:

    Suri Soto

    EXP Realty LLC

    Source: Canopy MLS as distributed by MLS GRID,MLS#: 4052392MLS Logo

    Facts & features

    Interior

    Bedrooms & bathrooms
    • Bedrooms: 4
    • Bathrooms: 2
    • Full bathrooms: 2
    • Main level bedrooms: 4
    Bedroom s
    • Level: Main
    Bedroom s
    • Level: Main
    Bedroom s
    • Level: Main
    Bedroom s
    • Level: Main
    Bathroom full
    • Level: Main
    Bathroom full
    • Level: Main
    Dining area
    • Level: Main
    Family room
    • Level: Main
    Kitchen
    • Level: Main
    Heating
    • Forced Air, Natural Gas
    Cooling
    • Central Air
    Appliances
    • Included: Dishwasher, Electric Range, Exhaust Hood, Microwave, Refrigerator, Washer/Dryer
    • Laundry: In Bathroom, Main Level
    Features
    • Built-in Features, Soaking Tub, Pantry
    • Flooring: Carpet, Laminate, Hardwood, Tile, Wood
    • Doors: Insulated Door(s)
    • Windows: Insulated Windows
    • Has basement: No
    Interior area
    • Total structure area: 1,744
    • Total interior livable area: 1,744 sqft
    • Finished area above ground: 1,744
    • Finished area below ground: 0

    Property

    Parking
    • Parking features: Driveway
    • Has uncovered spaces: Yes
    Features
    • Levels: One
    • Stories: 1
    • Patio & porch: Front Porch, Patio
    • Exterior features: Other - See Remarks
    • Has view: Yes
    • View description: City
    • Waterfront features: None
    Lot
    • Size: 0.45 Acres
    • Dimensions: 83 x 242 x 82 x 242
    • Features: Orchard(s), Level
    Details
    • Additional structures: Outbuilding, Shed(s), Workshop
    • Parcel number: 01904404
    • Zoning: NR
    • Special conditions: Standard

    Construction

    Type & style
    • Home type: SingleFamily
    • Architectural style: Bungalow
    • Property subtype: Single Family Residence
    Materials
    • Vinyl
    • Foundation: Crawl Space
    • Roof: Metal
    Condition
    • New construction: No
    • Year built: 1900

    Utilities & green energy

    • Sewer: Public Sewer
    • Water: City
    • Utilities for property: Cable Available, Electricity Connected

    Community & neighborhood

    Security
    • Security features: Smoke Detector(s)
    Community
    • Community features: Sidewalks, Street Lights
    Location
    • Region: Huntersville
    • Subdivision: None

    Other

    Other facts
    • Listing terms: Cash,Conventional
    • Road surface type: Concrete, Paved

    Price history

    DateEventPrice
    8/31/2023Sold$385,000-6.1%$221/sqft
    Source: Canopy MLS as distributed by MLS GRID #4052392 Report a problem
    7/21/2023Listed for sale$410,000$235/sqft
    Source: Canopy MLS as distributed by MLS GRID #CAR4052392 Report a problem

    Public tax history

    Tax history is unavailable.

    Neighborhood: 28078

    Nearby schools

    GreatSchools rating
    Get a cash offer in 3 minutes
    Find out how much your home could sell for in as little as 3 minutes with a no-obligation cash offer.
    Estimated market value
    $457,700
    Get a cash offer in 3 minutes
    Find out how much your home could sell for in as little as 3 minutes with a no-obligation cash offer.
    Estimated market value
    $457,700