Welcome to Carrollwood Meadows, where established charm and an unbeatable Tampa location come together in this beautifully maintained 3-bedroom, 2-bath home with a dedicated office and 2-car garage. Step inside to discover soaring vaulted ceilings, abundant natural light, and a thoughtfully designed split-bedroom floor plan that offers both comfort and functionality. Durable tile flooring flows throughout the main living areas, while the spacious primary suite features newer luxury vinyl plank flooring, a walk-in closet, and an updated en suite bath with a walk-in shower. The kitchen offers newer stainless steel appliances, ample cabinet and counter space, and sits adjacent to the dining area, making everyday meals and entertaining easy. A separate office at the front of the home provides the flexibility today's buyers are looking for, whether you work from home, need a playroom, or simply want additional living space. Step outside through the French doors to your screened lanai and enjoy the fully fenced backyard complete with newer pavers, creating the perfect setting for morning coffee, weekend barbecues, or letting pets and family play. Major updates provide added peace of mind, including a 2022 HVAC system, 2016 roof, updated plumbing, 2020 water heater, newer stainless steel appliances, and tile flooring throughout the home. Located just minutes from the Veterans Expressway, Tampa International Airport, Citrus Park Mall, Costco, shopping, dining, parks, golf courses, and the Upper Tampa Bay Trail, this home also offers convenient access to Carrollwood Village Park with its splash pad, dog parks, playgrounds, walking trails, and outdoor recreation. With no required HOA and no flood insurance required, this move-in-ready home offers the ideal combination of comfort, convenience, and location.
For sale
$424,900
14309 ARBOR HILLS ROAD, TAMPA, FL 33625
3beds
1,521sqft
:
Get pre-qualified$2,896/mo
Single Family Residence
Built in 1980
7,700 Square Feet Lot
$-- Zestimate®
$279/sqft
$-- HOA
What's special
Screened lanaiDedicated officeAbundant natural lightSpacious primary suiteSoaring vaulted ceilingsFully fenced backyardWalk-in closet
- 6 days |
- 575 |
- 51 |
Likely to sell faster than
Zillow last checked:
Listing updated:
Listed by:
Danielle Cockman 813-446-8136,
KELLER WILLIAMS REALTY- PALM HARBOR 727-772-0772
Source: Stellar MLS,MLS#: TB8536587 Originating MLS: Suncoast Tampa
Originating MLS: Suncoast Tampa
Facts & features
Interior
Bedrooms & bathrooms
- Bedrooms: 3
- Bathrooms: 2
- Full bathrooms: 2
Rooms
- Room types: Den/Library/Office
Primary bedroom
- Features: Ceiling Fan(s), En Suite Bathroom, Walk-In Closet(s)
- Level: First
- Area: 198 Square Feet
- Dimensions: 18x11
Bedroom 2
- Features: Ceiling Fan(s), Built-in Closet
- Level: First
- Area: 99 Square Feet
- Dimensions: 11x9
Bedroom 3
- Features: Ceiling Fan(s), Built-in Closet
- Level: First
- Area: 90 Square Feet
- Dimensions: 10x9
Dining room
- Level: First
- Area: 126 Square Feet
- Dimensions: 14x9
Kitchen
- Level: First
- Area: 99 Square Feet
- Dimensions: 11x9
Living room
- Level: First
- Area: 300 Square Feet
- Dimensions: 20x15
Office
- Level: First
- Area: 130 Square Feet
- Dimensions: 13x10
Heating
- Central, Electric
Cooling
- Central Air
Appliances
- Included: Dishwasher, Dryer, Range, Refrigerator, Washer
- Laundry: In Garage
Features
- Ceiling Fan(s), Living Room/Dining Room Combo, Open Floorplan, Vaulted Ceiling(s), Walk-In Closet(s)
- Flooring: Carpet, Laminate, Tile
- Has fireplace: No
Interior area
- Total structure area: 2,384
- Total interior livable area: 1,521 sqft
Video & virtual tour
Property
Parking
- Total spaces: 2
- Parking features: Driveway
- Attached garage spaces: 2
- Has uncovered spaces: Yes
Features
- Levels: One
- Stories: 1
- Patio & porch: Covered, Rear Porch, Screened
- Exterior features: Private Mailbox, Private Yard, Sidewalk
- Fencing: Fenced,Vinyl
Lot
- Size: 7,700 Square Feet
- Dimensions: 70 x 110
- Features: In County, Landscaped, Near Golf Course, Sidewalk
- Residential vegetation: Trees/Landscaped
Details
- Parcel number: U0628180WD00002300003.0
- Zoning: RSC-6
- Special conditions: None
Construction
Type & style
- Home type: SingleFamily
- Property subtype: Single Family Residence
Materials
- Block, Concrete
- Foundation: Slab
- Roof: Shingle
Condition
- New construction: No
- Year built: 1980
Utilities & green energy
- Sewer: Public Sewer
- Water: Public
- Utilities for property: BB/HS Internet Available, Electricity Connected, Public, Sewer Connected, Water Connected
Community & HOA
Community
- Pet fee: $0 monthly
- Subdivision: CARROLLWOOD MEADOWS UNIT 4
HOA
- Has HOA: No
Location
- Region: Tampa
Financial & listing details
- Price per square foot: $279/sqft
- Tax assessed value: $313,757
- Annual tax amount: $2,127
- Date on market: 8/6/2026
- Cumulative days on market: 4 days
- Listing terms: Cash,Conventional,FHA,VA Loan
- Ownership: Fee Simple
- Total actual rent: 0
- Electric utility on property: Yes
- Road surface type: Paved
Estimated market value
Not available
Estimated sales range
Not available
Not available
Price history
| Date | Event | Price |
|---|---|---|
| 8/6/2026 | Listed for sale | $424,900+203.7%$279/sqft |
Source:  Stellar MLS #TB8536587 Report a problem Stellar MLS #TB8536587 Report a problem | ||
| 9/4/2003 | Sold | $139,900+75.1%$92/sqft |
Source: Public Record Report a problem | ||
| 4/7/1995 | Sold | $79,900$53/sqft |
Source: Public Record Report a problem | ||
Public tax history
| Year | Property taxes | Tax assessment |
|---|---|---|
| 2025 | $2,127 +7.5% | $116,444 +2.9% |
| 2024 | $1,979 +6.4% | $113,162 +3% |
| 2023 | $1,860 +8.4% | $109,866 +3% |
| 2022 | $1,715 +2.5% | $106,666 +3% |
| 2021 | $1,673 +5% | $103,559 +1.4% |
| 2020 | $1,594 +5.5% | $102,129 +2.3% |
| 2019 | $1,511 | $99,833 +1.9% |
| 2018 | $1,511 +3.5% | $97,972 -32.6% |
| 2017 | $1,459 +2.7% | $145,424 +54.7% |
| 2016 | $1,420 +2.5% | $93,983 +0.7% |
| 2015 | $1,385 +0.9% | $93,330 +0.8% |
| 2014 | $1,373 | $92,589 +1.5% |
| 2013 | $1,373 +0.8% | $91,221 +1.7% |
| 2012 | $1,363 -11.7% | $89,696 -8.9% |
| 2011 | $1,542 -15.8% | $98,442 -13.3% |
| 2010 | $1,831 -2.1% | $113,516 -1.2% |
| 2009 | $1,870 -11.7% | $114,899 -9.7% |
| 2008 | $2,117 -8.5% | $127,297 +3% |
| 2007 | $2,315 -4.3% | $123,589 +2.5% |
| 2006 | $2,419 +0.3% | $120,575 +3% |
| 2005 | $2,411 | $117,063 +3% |
| 2004 | -- | $113,602 +49.2% |
| 2003 | -- | $76,146 +2.4% |
| 2002 | -- | $74,361 +1.6% |
| 2001 | -- | $73,190 -4.6% |
| 2000 | $1,412 | $76,709 |
Find assessor info on the county website
Monthly payment
Est. payment
Payment breakdown
Explore the cost of this home by adjusting the details. Changes won't be saved.Climate risks
Neighborhood: 33625
Nearby schools
GreatSchools rating
- 7/10Essrig Elementary SchoolGrades: PK-5Distance: 0.7 mi
- 6/10Hill Middle SchoolGrades: 6-8Distance: 0.7 mi
- 6/10Gaither High SchoolGrades: 9-12Distance: 3 mi
Schools provided by the listing agent
- Elementary: Essrig-HB
- Middle: Hill-HB
- High: Gaither-HB
Source: Stellar MLS. This data may not be complete. We recommend contacting the local school district to confirm school assignments for this home.
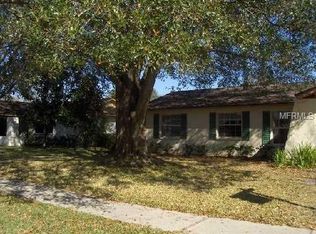
- $391,9002 bd2 ba1.1k sqft14311 Arbor Hills Rd, Tampa, FL 33625Off Market
- $407,8003 bd2 ba1.5k sqft14305 Arbor Hills Rd, Tampa, FL 33625Off Market
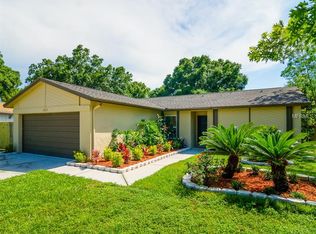
- $429,9003 bd2 ba1.2k sqft14304 Lofton Way, Tampa, FL 33625Off Market

- $360,9003 bd2 ba1.1k sqft4911 Carrollwood Meadows Dr, Tampa, FL 33625Off Market
- $421,8003 bd2 ba1.5k sqft14313 Arbor Hills Rd, Tampa, FL 33625Off Market
- $449,7003 bd2 ba1.5k sqft14301 Arbor Hills Rd, Tampa, FL 33625Off Market
- $395,8003 bd2 ba1.4k sqft14302 Lofton Way, Tampa, FL 33625Off Market
- $503,1003 bd2 ba1.6k sqft14305 Lofton Way, Tampa, FL 33625Off Market
A local agent can set up tours, give advice and negotiate with sellers.
A local lender can help you make sure your offer is ready when you are.
Similar homes
- $475,0003 bd2 ba1.4k sqft5309 BLACK PINE DRIVE, TAMPA, FL 33624For Sale

 MLS ID #TB8518639, Matthew Griffin, OPTIMA ONE REALTY. Stellar MLS
 - $440,0004 bd3 ba1.6k sqft15648 BEAR CREEK DRIVE, TAMPA, FL 33624For Sale
 MLS ID #TB8522092, Anthony Johnson, LPT REALTY, LLC. Stellar MLS
 - $415,0003 bd2 ba1.4k sqft15370 APACHE DRIVE, THONOTOSASSA, FL 33592For Sale
 MLS ID #TB8536988, Gina Miles, FLORIDA EXECUTIVE REALTY. Stellar MLS
 - $359,0003 bd3 ba1.4k sqft5485 FRIARSWAY DRIVE, TAMPA, FL 33624For Sale
 MLS ID #TB8534116, Joey Torres, STOFEL & ASSOCIATES REALTY. Stellar MLS
 - $435,0003 bd2 ba1.6k sqft6805 LONGPOINTE WAY, TAMPA, FL 33615For SaleMLS ID #TB8521238, Sylvia Haddad, REDFIN CORPORATION. Stellar MLS
- $569,0004 bd2 ba2k sqft6808 YARDLEY OAKS COURT, TAMPA, FL 33625For SaleMLS ID #TB8507914, Tina White, EXP REALTY LLC. Stellar MLS
- $399,9903 bd2 ba1.3k sqft12212 FLORAL LANE, THONOTOSASSA, FL 33592For SaleMLS ID #TB8524150, Yhotzmine Fields, BHHS FLORIDA PROPERTIES GROUP. Stellar MLS
- $438,0003 bd3 ba1.9k sqft9615 TOWANDA LANE, PORT RICHEY, FL 34668For SaleMLS ID #TB8534703, Monica Lee, ALIGN RIGHT REALTY LLC. Stellar MLS
- $450,0003 bd2 ba1.5k sqft2808 W LAKE AVENUE, TAMPA, FL 33607For SaleMLS ID #TB8510279, Michael Flores, 54 REALTY LLC. Stellar MLS
- $419,0002 bd2 ba1.7k sqft2211 PORTSIDE PASSAGE, PALM HARBOR, FL 34685For SaleMLS ID #TB8519351, Scott Ferguson, COASTAL PROPERTIES GROUP INTERNATIONAL. Stellar MLS
- $279,0002 bd3 ba1.3k sqft5844 RED CEDAR LANE, TAMPA, FL 33625For SaleMLS ID #TB8490869, Tarek Al Hafi, AGILE GROUP REALTY. Stellar MLS
- $439,0003 bd2 ba1.5k sqft1400 CLUB DRIVE, TARPON SPRINGS, FL 34689For SaleMLS ID #TB8517835, Sandra Bohem, AGILE GROUP REALTY. Stellar MLS
- $350,0003 bd2 ba961 sqft9403 AFTON COURT, TAMPA, FL 33615For SaleMLS ID #TB8534425, Chandler Thompson, FRANK ALBERT REALTY. Stellar MLS
- $469,9003 bd2 ba1.4k sqft1150 BROOK DRIVE W, DUNEDIN, FL 34698For SaleMLS ID #TB8534024, Darlene Sheets, FUTURE HOME REALTY INC. Stellar MLS
- $500,0004 bd2 ba2.1k sqft12803 RAIN FOREST STREET, TEMPLE TERRACE, FL 33617For SaleMLS ID #TB8534914, Pat Moxley, COLDWELL BANKER REALTY. Stellar MLS
- $449,0004 bd2 ba1.7k sqft2627 SURREY DRIVE, PALM HARBOR, FL 34684For SaleMLS ID #TB8512001, Anna Booker, MARK SPAIN REAL ESTATE. Stellar MLS
- $457,5003 bd2 ba2.2k sqft9237 PEBBLE CREEK DRIVE, TAMPA, FL 33647For SaleMLS ID #TB8527842, Michelle Garcia, CENTURY 21 EXECUTIVE TEAM. Stellar MLS
- $354,9003 bd2 ba1.3k sqft8601 TWIN FARMS PL, TAMPA, FL 33635For SaleMLS ID #TB8504681, Stacy Kitchell, ENGEL & VOELKERS UPPER TAMPA BAY. Stellar MLS
- $459,9003 bd2 ba1.4k sqft105 LOTUS CIRCLE, SAFETY HARBOR, FL 34695For SaleMLS ID #TB8494556, Monica Karcz, PA, REDFIN CORPORATION. Stellar MLS
- $425,0003 bd2 ba1.4k sqft1059 S POINTE ALEXIS DR, TARPON SPRINGS, FL 34689For SaleMLS ID #TB8460227, Michael Pappas, III, PAPPAS REAL ESTATE LLC. Stellar MLS
