Skip main navigation
Closed
Street View
  • $730,000

    14309 Cameryn Elise Dr, Cornelius, NC 28031

    3beds
    2,134sqft
    Single Family Residence
    Built in 2023
    0.21 Acres Lot
    $729,300 Zestimate®
    $342/sqft
    $3,068 Estimated rent

    Home value

    $729,300

    $678,000 - $780,000

    $3,068/mo

    Zestimate® history
    Loading
    Loading...

    Owner options

    List your home for rent

    $3,068/mo

    Rent Zestimate®

    Find your next renter with Zillow Rental Manager. Plus, with online applications, you can quickly screen prospective tenants – for free.

    Learn more

    $3,068/mo

    Rent Zestimate®

    Refinance and save

    $4,700/mo

    Est. payment

    Refinancing to a lower rate could help reduce your monthly payments and save thousands over the life of the loan.

    See today's rates

    $4,700/mo

    Est. payment

    Explore your selling options

    Work with a Zillow partner agent

    Leverage their expertise and Zillow's premium Showcase listings to get your home seen by more buyers.

    Get started

    List with your own agent

    Get your home in front of millions of buyers by listing it on Zillow.

    Learn how to do it

    Sell it yourself

    Take full control of how buyers see your home on Zillow by listing For Sale by Owner (FSBO).

    List your home

    What's special

    Cozy gas fireplaceAmple workspaceOpen floor planGranite countertopsPrivate water closetDual sinksHis-and-hers closets
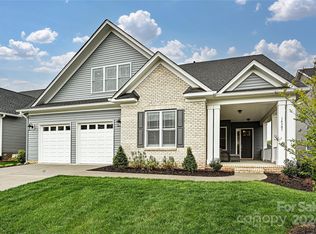
    Located in a highly desirable 55+ community in Cornelius, NC, this like-new home is just 3 years old and was lightly used as a second residence. The open floor plan offers 3 bedrooms and 2 bathrooms, designed for both comfort and easy living. The spacious great room features a cozy gas fireplace and opens to a covered porch—perfect for relaxing mornings or quiet evenings. The kitchen is well appointed with granite countertops, stainless steel appliances, and ample workspace for entertaining or everyday living. Additional energy efficiency comes from a radiant barrier/extra roof insulation. Fixed stairs from the garage lead to a large unfinished storage room over the garage, providing excellent future potential or abundant storage. The primary suite is a true retreat, offering his-and-hers closets with convenient access to the laundry room. The en-suite bath includes a tiled shower, dual sinks, and a private water closet. This beautifully maintained home combines modern features, thoughtful design, and a prime location close to shopping, dining, and Lake Norman amenities. Community has 2 full-time lifestyle directors that will keep your calendar full. It's like being on vacation and never having to leave. Enjoy the clubhouse, pool, tennis, pickleball, shuffleboard, bocce, pottery, woodshop and so much more. Don't miss out! Come take a tour today.

    Zillow last checked:

    Listing updated:

    Listed by:

    Lori Lee lori@baileysglen.com,

    Southcreek Inc

    Bought with:

    Laura Pegram

    Ivester Jackson Christie's

    Source: Canopy MLS as distributed by MLS GRID,MLS#: 4343435MLS Logo

    Facts & features

    Interior

    Bedrooms & bathrooms
    • Bedrooms: 3
    • Bathrooms: 2
    • Full bathrooms: 2
    • Main level bedrooms: 3
    Primary bedroom
    • Level: Main
    Bedroom s
    • Level: Main
    Bedroom s
    • Level: Main
    Bathroom full
    • Level: Main
    Bathroom full
    • Level: Main
    Dining room
    • Level: Main
    Great room
    • Level: Main
    Kitchen
    • Level: Main
    Laundry
    • Level: Main
    Heating
    • Forced Air, Natural Gas
    Cooling
    • Central Air, Electric
    Appliances
    • Included: Dishwasher, Disposal, Gas Range, Microwave, Refrigerator with Ice Maker, Washer/Dryer
    • Laundry: Electric Dryer Hookup, Laundry Room, Main Level, Washer Hookup
    Features
    • Breakfast Bar, Kitchen Island, Open Floorplan, Walk-In Closet(s)
    • Flooring: Carpet, Tile, Vinyl
    • Doors: Pocket Doors, Sliding Doors
    • Windows: Insulated Windows
    • Has basement: No
    • Attic: Permanent Stairs
    • Fireplace features: Gas Log, Gas Vented, Great Room
    Interior area
    • Total structure area: 2,134
    • Total interior livable area: 2,134 sqft
    • Finished area above ground: 2,134
    • Finished area below ground: 0

    Property

    Parking
    • Total spaces: 2
    • Parking features: Driveway, Attached Garage, Garage Door Opener, Keypad Entry, Garage on Main Level
    • Attached garage spaces: 2
    • Has uncovered spaces: Yes
    Accessibility
    • Accessibility features: Door Width 32 Inches or More, Lever Door Handles
    Features
    • Levels: One
    • Stories: 1
    • Patio & porch: Covered, Front Porch, Patio, Rear Porch
    • Exterior features: In-Ground Irrigation, Lawn Maintenance
    • Pool features: Community
    Lot
    • Size: 0.21 Acres
    Details
    • Parcel number: 00754427
    • Zoning: CZ(MPD)
    • Special conditions: Standard

    Construction

    Type & style
    • Home type: SingleFamily
    • Property subtype: Single Family Residence
    Materials
    • Brick Partial, Vinyl
    • Foundation: Slab
    Condition
    • New construction: No
    • Year built: 2023

    Utilities & green energy

    • Sewer: Public Sewer
    • Water: City
    • Utilities for property: Cable Available, Electricity Connected, Underground Power Lines

    Community & HOA

    Community
    • Features: Fifty Five and Older, Clubhouse, Dog Park, Fitness Center, Game Court, Picnic Area, Putting Green, Sidewalks, Sport Court, Street Lights, Tennis Court(s)
    • Security: Carbon Monoxide Detector(s), Smoke Detector(s)
    • Senior community: Yes
    • Subdivision: Baileys Glen
    HOA
    • Has HOA: Yes
    • HOA fee: $397 monthly
    • HOA name: Bailey's Glen HOA
    • HOA phone: 704-895-0606
    Location
    • Region: Cornelius

    Financial & listing details

    • Price per square foot: $342/sqft
    • Tax assessed value: $571,600
    • Date on market: 2/10/2026
    • Cumulative days on market: 2 days
    • Listing terms: Cash,Conventional,VA Loan
    • Electric utility on property: Yes
    • Road surface type: Concrete, Paved

    Price history

    DateEventPrice
    3/27/2026Sold$730,000-1.4%$342/sqft
    Source: Canopy MLS as distributed by MLS GRID #4343435 Report a problem
    3/17/2026Pending sale$740,000$347/sqft
    Source: Canopy MLS as distributed by MLS GRID #4343435 Report a problem
    2/10/2026Listed for sale$740,000+45.1%$347/sqft
    Source: Canopy MLS as distributed by MLS GRID #4343435 Report a problem
    3/10/2023Sold$510,000$239/sqft
    Source: Public Record Report a problem

    Public tax history

    YearProperty taxesTax assessment
    2025-- $571,600
    2024-- $571,600 +57.9%
    2023-- $362,100 +141.4%
    2022-- $150,000
    2021-- $150,000
    Find assessor info on the county website

    Neighborhood: 28031

    Nearby schools

    GreatSchools rating
    Get a cash offer in 3 minutes
    Find out how much your home could sell for in as little as 3 minutes with a no-obligation cash offer.
    Estimated market value
    $729,300
    Get a cash offer in 3 minutes
    Find out how much your home could sell for in as little as 3 minutes with a no-obligation cash offer.
    Estimated market value
    $729,300