Secluded wooded, just under 5 acres, with PERC approved located at the end of a cul-de-sac. Ready for you to build your dream home! Showings must be approved by showing contact. Please reach out to Tracy Csontos.
Lot/land
$249,900
14309 Carroll Ridge Ct #A, Baldwin, MD 21013
--beds
--baths
4.83Acres
Unimproved Land
Built in ----
4.83 Acres Lot
$-- Zestimate®
$--/sqft
$-- HOA
What's special
Secluded wooded
- 62 days
- 313
- 26
Zillow last checked:
Listing updated:
Listed by:
Laura Snyder 410-375-5779,
American Premier Realty, LLC 4435120090,
Listing Team: Laura Snyder Home Group, Co-Listing Team: Laura Snyder Home Group,Co-Listing Agent: Tracy Csontos 410-207-8677,
American Premier Realty, LLC
Source: Bright MLS,MLS#: MDBC2167852
Facts & features
Property
Features
- Has view: Yes
- View description: Trees/Woods
Lot
- Size: 4.83 Acres
Details
- Parcel number: 04112500006311
- Zoning: RS
- Special conditions: Standard
Utilities & green energy
- Sewer: Perc Approved Septic, Septic Exists
- Water: None
Community & HOA
Community
- Subdivision: Carroll Manor Ridge
HOA
- Has HOA: No
Location
- Region: Baldwin
Financial & listing details
- Tax assessed value: $122,800
- Annual tax amount: $1,393
- Date on market: 7/13/2026
- Listing agreement: Exclusive Right To Sell
- Listing terms: Cash,Conventional,Negotiable,VA Loan
- Ownership: Fee Simple
Estimated market value
Not available
Estimated sales range
Not available
Not available
Price history
| Date | Event | Price |
|---|---|---|
| 7/13/2026 | Listed for sale | $249,900-16.6% |
Source:  Bright MLS #MDBC2167852 Report a problem Bright MLS #MDBC2167852 Report a problem | ||
| 9/13/2022 | Listing removed | $299,500 |
Source: Bright MLS #MDBC2030362 Report a problem | ||
| 6/29/2022 | Price change | $299,500-14.4% |
Source: Bright MLS #MDBC2030362 Report a problem | ||
| 3/18/2022 | Listed for sale | $350,000 |
Source: Bright MLS #MDBC2030362 Report a problem | ||
Public tax history
Tax history is unavailable.
Monthly payment
Climate risks
Neighborhood: 21013
Nearby schools
Schools provided by the listing agent
- District: Baltimore County Public Schools
Source: Bright MLS. This data may not be complete. We recommend contacting the local school district to confirm school assignments for this home.
Similar homes
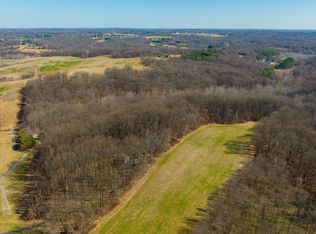
- $325,0005.3 acres1932 Pleasantville Rd, Forest Hill, MD 21050Lot/Land

 MLS ID #MDHR2056570, Dan Whitehurst, Ten Oaks Brokers, LLC. Bright MLS
 - $155,0003.1 acres2401 Paper Mill Rd, Phoenix, MD 21131Lot/Land
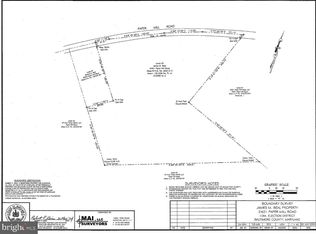 MLS ID #MDBC2173122, Dietz Onnen, Long & Foster Real Estate, Inc.. Bright MLS
 - $250,0004.74 acres2904 Troyer Rd, White Hall, MD 21161Lot/Land
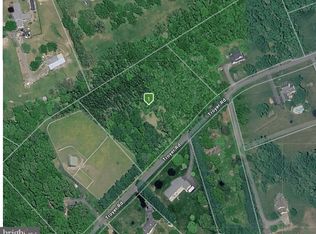 MLS ID #MDHR2055214, Toni Fuller, Advance Realty, Inc.. Bright MLS
 - $350,0003.17 acres2030 Packard Dr, Forest Hill, MD 21050Lot/Land
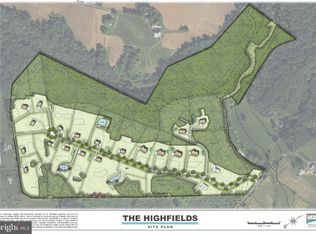 MLS ID #MDHR2056506, Dan Whitehurst, Ten Oaks Brokers, LLC. Bright MLS
 - $275,0004.19 acres5502 Denview Way, Baltimore, MD 21206Lot/LandMLS ID #MDBA2230884, Cindy Delzoppo, Northrop Realty. Bright MLS
- $350,0005.28 acres303 Hillrise Ave, Glen Arm, MD 21057Lot/LandMLS ID #MDBC2151234, Adam Troska, Cummings & Co. Realtors. Bright MLS
- $286,0002.34 acres2208 Arden Dr Lot 5, Fallston, MD 21047Lot/LandMLS ID #MDHR2051740, Mrs. Terri E Hill, Builder Solutions Realty. Bright MLS
- $295,0002.07 acres2043 Packard Dr, Forest Hill, MD 21050Lot/LandMLS ID #MDHR2056512, Dan Whitehurst, Ten Oaks Brokers, LLC. Bright MLS
- $285,0002.75 acres1905 Youngston Rd, Jarrettsville, MD 21084Lot/LandMLS ID #MDHR2042514, Aimee C O'Neill, O'Neill Enterprises Realty. Bright MLS
- $199,0002.77 acres2052 Nelson Mill Rd, Jarrettsville, MD 21084Lot/LandMLS ID #MDHR2049820, James Weiskerger, Next Step Realty. Bright MLS
- $325,0002 acres2431 Baldwin Mill Rd, Fallston, MD 21047Lot/LandMLS ID #MDHR2041394, Georgeanna Garceau, Garceau Realty. Bright MLS
- $250,0001.06 acres1705 Moonriver Ct, Forest Hill, MD 21050Lot/LandMLS ID #MDHR2056578, Dan Whitehurst, Ten Oaks Brokers, LLC. Bright MLS
- $345,0002.27 acres812 Old Joppa Rd, Joppa, MD 21085Lot/LandMLS ID #MDHR2051716, Adam Letke, American Premier Realty, LLC. Bright MLS
- $365,0002.35 acres820 Old Joppa Rd, Joppa, MD 21085Lot/LandMLS ID #MDHR2051724, Adam Letke, American Premier Realty, LLC. Bright MLS
- $279,0001.35 acres1709 Laurel Brook Rd, Fallston, MD 21047Lot/LandMLS ID #MDHR2041322, Laura Snyder, American Premier Realty, LLC. Bright MLS
- $128,0003.12 acres14002 Longnecker Rd, Reisterstown, MD 21136Lot/LandMLS ID #MDBC2171988, Chris Yankosky, Corner House Realty. Bright MLS
- $350,0002.24 acres590 Rock Spring Church Rd, Forest Hill, MD 21050Lot/LandMLS ID #MDHR2054876, Aimee C O'Neill, O'Neill Enterprises Realty. Bright MLS
- $185,0005.12 acres208 Spesutia Rd, Aberdeen, MD 21001Lot/LandMLS ID #MDHR2042678, Mecca Lewis-Shakur, Weichert, Realtors - Diana Realty. Bright MLS
- $339,0001.79 acres2511 Port Ln, Fallston, MD 21047Lot/LandMLS ID #MDHR2046822, Laura Snyder, American Premier Realty, LLC. Bright MLS
- $339,0001.74 acres2509 Port Ln, Fallston, MD 21047Lot/LandMLS ID #MDHR2041330, Laura Snyder, American Premier Realty, LLC. Bright MLS
