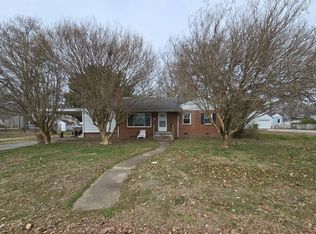
Welcome to this beautifully refreshed 3-bedroom, 2-bath rancher in sought-after Enon! Offering 1,248 square feet of comfortable one-level living, this home has been freshly painted inside and out and is move-in ready. The eat-in kitchen features freshly painted cabinets, a new tile backsplash, new vinyl plank flooring, and new stove and microwave. The refrigerator, washer, and dryer convey with the home. Beautiful hardwood floors have been added to two bedrooms, while the remaining hardwood floors have been professionally refinished. Both bathrooms feature new vinyl plank flooring. The sunken family room provides additional living space and features engineered hardwood flooring and a wood-burning fireplace—perfect for relaxing or entertaining. The primary bedroom offers the convenience of its own private bathroom. Outside, enjoy a spacious yard with a fenced rear area, along with plenty of off-street parking and a concrete driveway. The attached 2-car garage provides additional parking and storage. Major updates include a roof less than 5 years old and a heat pump less than 10 years old. Located in Enon near the sought-after newer elementary school, this newly remodeled home combines thoughtful updates, comfortable living space, and a convenient location. Come see all this inviting rancher has to offer!
Pending
$324,950
14309 Central Ave, Chester, VA 23836
3beds
1,248sqft
Single Family Residence
Built in 1956
0.37 Acres Lot
$327,400 Zestimate®
$260/sqft
$-- HOA
What's special
- 19 days
- 282
- 29
Zillow last checked:
Listing updated:
Listed by:
Larry Lewis (804)720-3286,
Long & Foster REALTORS 804-520-5600,
Victoria Lewis 804-720-9666,
Long & Foster REALTORS
Source: CVRMLS,MLS#: 2625562 Originating MLS: Central Virginia Regional MLS
Originating MLS: Central Virginia Regional MLSFacts & features
Interior
Bedrooms & bathrooms
- Bedrooms: 3
- Bathrooms: 2
- Full bathrooms: 2
Primary bedroom
- Description: New Hardwood flooring, ceiling fan, private bath
- Level: First
- Dimensions: 14.7 x 12.2
Bedroom 2
- Description: New Hardwood flooring
- Level: First
- Dimensions: 12.6 x 10.1
Bedroom 3
- Description: Hardwood flooring, wainscoting, ceiling fan
- Level: First
- Dimensions: 12.5 x 10.0
Family room
- Description: Engineered Hardwood Flooring, wainscoting, CF
- Level: First
- Dimensions: 14.7 x 18.8
Other
- Description: Tub & Shower
- Level: First
Kitchen
- Description: Eat in, new stove,new microwave, LVP flooring
- Level: First
- Dimensions: 11.2 x 11.7
Living room
- Description: Hardwood Flooring
- Level: First
- Dimensions: 16.5 x 11.0
Heating
- Electric, Heat Pump
Cooling
- Central Air, Electric
Appliances
- Included: Dryer, Exhaust Fan, Electric Cooking, Electric Water Heater, Microwave, Oven, Refrigerator, Stove, Washer
Features
- Bedroom on Main Level, Ceiling Fan(s), Eat-in Kitchen, En Suite Bathroom, Full Bath on Main Level, Fireplace
- Flooring: Vinyl, Wood
- Basement: Crawl Space,Other
- Attic: Access Only
- Number of fireplaces: 1
- Fireplace features: Masonry, Wood Burning
Interior area
- Total interior livable area: 1,248 sqft
- Finished area above ground: 1,248
- Finished area below ground: 0
Video & virtual tour
Property
Parking
- Total spaces: 2
- Parking features: Attached, Finished Garage, Garage, Off Street, Oversized, Two Spaces, Storage
- Attached garage spaces: 2
Features
- Levels: One
- Stories: 1
- Patio & porch: Front Porch, Stoop
- Pool features: None
- Fencing: Back Yard,Chain Link
Lot
- Size: 0.37 Acres
Details
- Parcel number: 822645053500000
- Zoning description: R7
Construction
Type & style
- Home type: SingleFamily
- Architectural style: Ranch
- Property subtype: Single Family Residence
Materials
- Aluminum Siding, Block, Drywall, Frame
- Roof: Shingle
Condition
- Resale
- New construction: No
- Year built: 1956
Utilities & green energy
- Sewer: Public Sewer
- Water: Public
Community & HOA
Community
- Subdivision: Morrisdale
Location
- Region: Chester
Financial & listing details
- Price per square foot: $260/sqft
- Tax assessed value: $240,800
- Annual tax amount: $2,143
- Date on market: 9/18/2026
- Ownership: Individuals
- Ownership type: Sole Proprietor
Estimated market value
$327,400
$311,000 - $344,000
$2,029/mo
Price history
| Date | Event | Price |
|---|---|---|
| 9/22/2026 | Pending sale | $324,950$260/sqft |
Source:  CVRMLS #2625562 Report a problem CVRMLS #2625562 Report a problem | ||
| 9/20/2026 | Listed for sale | $324,950+103.1%$260/sqft |
Source: CVRMLS #2625562 Report a problem | ||
| 11/29/2007 | Sold | $160,000+98.8%$128/sqft |
Source: Public Record Report a problem | ||
| 12/30/1999 | Sold | $80,500$65/sqft |
Source: Public Record Report a problem | ||
Public tax history
| Year | Property taxes | Tax assessment |
|---|---|---|
| 2025 | $2,087 +10.3% | $234,500 +11.6% |
| 2024 | $1,892 +10% | $210,200 +11.2% |
| 2023 | $1,720 +7% | $189,000 +8.2% |
| 2022 | $1,607 +14.2% | $174,700 +17.9% |
| 2021 | $1,408 +4.7% | $148,200 +4.7% |
| 2020 | $1,344 +1.1% | $141,500 +1.1% |
| 2019 | $1,329 +2.1% | $139,900 +6.2% |
| 2018 | $1,301 +0.9% | $131,700 |
| 2017 | $1,289 | $131,700 |
| 2016 | $1,289 +2% | $131,700 +2% |
| 2015 | $1,264 -5.4% | $129,100 -5.5% |
| 2014 | $1,336 | $136,600 +2.7% |
| 2013 | -- | $133,000 -2% |
| 2012 | -- | $135,700 -7.1% |
| 2011 | -- | $146,100 -0.7% |
| 2010 | -- | $147,100 -4.2% |
| 2009 | -- | $153,500 +3.8% |
| 2008 | -- | $147,900 +9.2% |
| 2007 | -- | $135,400 +39.3% |
| 2005 | -- | $97,200 +14.4% |
| 2004 | -- | $85,000 |
| 2003 | -- | $85,000 +13% |
| 2002 | -- | $75,200 |
| 2001 | -- | $75,200 |
Find assessor info on the county website
Monthly payment
Est. payment
Payment breakdown
Explore the cost of this home by adjusting the details. Changes won't be saved.Climate risks
Neighborhood: 23836
Nearby schools
Schools provided by the listing agent
- Elementary: Enon
- Middle: Elizabeth Davis
- High: Thomas Dale
Source: CVRMLS. This data may not be complete. We recommend contacting the local school district to confirm school assignments for this home.
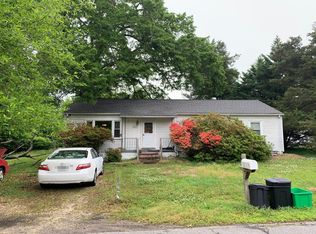
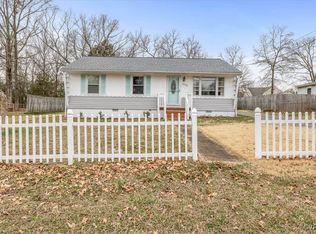
Similar homes
- $320,0003 bd2 ba1.6k sqft1910 Florence Ave, Chester, VA 23836For Sale
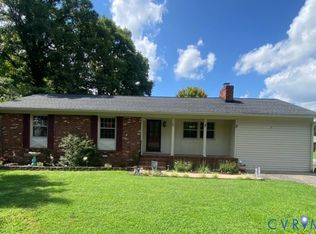 MLS ID #2623380, Stacey Elder, Real Broker LLC. CVRMLS
 - $329,9004 bd3 ba1.7k sqft14306 Bermuda Ave, Chester, VA 23836For Sale
 MLS ID #2622485, Jasmine Douglas, Next Level Real Estate Group LLC. CVRMLS
 - $275,0003 bd1 ba977 sqft1310 Enon Ave, Chester, VA 23836For Sale
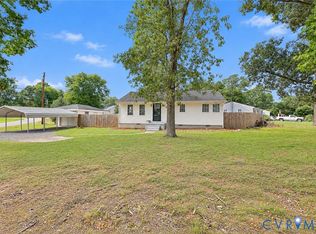 MLS ID #2624991, Lorna Cornett, Weichert Brockwell & Associate. CVRMLS
 - $--3 bd1 ba1.3k sqft2807 Maple St, Hopewell, VA 23860Auction
 Auction.com 2
 - $399,9003 bd3 ba1.8k sqft304 Thornhill Dr, Chester, VA 23836For Sale
 MLS ID #VACF2001616, Giovanni SantaAna, Move4Free Realty, LLC. Bright MLS
 - $259,9003 bd2 ba1.3k sqft3909 Robin Hood Dr, Hopewell, VA 23860For SaleMLS ID #VAHO2000102, Vickie Clark-Jennings, Berkshire Hathaway HomeServices PenFed Realty. Bright MLS
- $344,0003 bd2 ba1.8k sqft14519 Sonnenburg Dr, Chester, VA 23831For SaleMLS ID #VACF2001632, Giovanni SantaAna, Move4Free Realty, LLC. Bright MLS
