***Location, Location, Location! New Price and Move-In Ready for the New Owner. ***This gorgeously remodeled condo includes all of the modern finishes and is located in the highly sought after Sanderling community! This home is freshly painted and move in ready for the new owners. The open floor plan will impress you with the gleaming hardwood floors and spacious living room with cozy wood burning fireplace. Enjoy cooking in this gourmet style kitchen with modern white cabinets, granite countertops and stainless-steel appliance package. This home offers two primary suites with remodeled bathrooms including upgraded vanities and marble tile. New stackable washer and dryer conveniently located in home. Relax on the large balcony which is the perfect spot for enjoying your morning coffee or evening sunsets. Spacious storage/utility room and new water heater. The Condominium Owners Association (COA) is replacing the windows, staining the balcony, and replacing the siding on this home. The community amenities include: an outdoor pool, clubhouse, fitness center, picnic areas, walking/jogging paths, and a scenic pond. This condo is conveniently located with easy access to Route 29, Route 28, Interstate 66 and Fairfax County Parkway. Enjoy the shopping and restaurants nearby. Schedule your tour today so you do not miss this amazing opportunity!
Sold for $335,000
$335,000
14309 Climbing Rose Way APT 204, Centreville, VA 20121
2beds
1,038sqft
Condominium
Built in 1991
-- sqft lot
$342,700 Zestimate®
$323/sqft
$2,300 Estimated rent
Home value
$342,700
$322,000 - $367,000
$2,300/mo
Zestimate® history
Owner options
List your home for rent
$2,300/mo
Rent Zestimate®
Find your next renter with Zillow Rental Manager. Plus, with online applications, you can quickly screen prospective tenants – for free.
$2,300/mo
Rent Zestimate®
Refinance and save
$2,103/mo
Est. payment
Refinancing to a lower rate could help reduce your monthly payments and save thousands over the life of the loan.
$2,103/mo
Est. payment
Explore your selling options
Work with a Zillow partner agent
Leverage their expertise and Zillow's premium Showcase listings to get your home seen by more buyers.
Get startedList with your own agent
Get your home in front of millions of buyers by listing it on Zillow.
Learn how to do itSell it yourself
Take full control of how buyers see your home on Zillow by listing For Sale by Owner (FSBO).
List your homeWhat's special
Zillow last checked:
Listing updated:
Listed by:
Heather North 540-836-7514,
North Real Estate LLC,
Co-Listing Agent: Kristian Smith 301-876-1535,
North Real Estate LLC
Bought with:
Melissa Rose, 0225256619
Pearson Smith Realty, LLC
Source: Bright MLS,MLS#: VAFX2260654
Facts & features
Interior
Bedrooms & bathrooms
- Bedrooms: 2
- Bathrooms: 2
- Full bathrooms: 2
- Main level bathrooms: 2
- Main level bedrooms: 2
Rooms
- Room types: Living Room, Dining Room, Primary Bedroom, Bedroom 2, Kitchen, Storage Room, Utility Room, Bathroom 2, Primary Bathroom
Primary bedroom
- Features: Flooring - HardWood
- Level: Main
- Area: 187 Square Feet
- Dimensions: 11 X 17
Bedroom 2
- Features: Flooring - HardWood
- Level: Main
- Area: 143 Square Feet
- Dimensions: 11 X 13
Primary bathroom
- Features: Flooring - Ceramic Tile
- Level: Main
- Area: 50 Square Feet
- Dimensions: 5 X 10
Bathroom 2
- Features: Flooring - Ceramic Tile
- Level: Main
- Area: 40 Square Feet
- Dimensions: 5 X 8
Dining room
- Features: Flooring - HardWood
- Level: Main
- Area: 96 Square Feet
- Dimensions: 8 X 12
Kitchen
- Features: Flooring - HardWood
- Level: Main
- Area: 117 Square Feet
- Dimensions: 9 X 13
Living room
- Features: Flooring - HardWood
- Level: Main
- Area: 272 Square Feet
- Dimensions: 16 X 17
Storage room
- Features: Flooring - Concrete
- Level: Main
- Area: 18 Square Feet
- Dimensions: 3 X 6
Utility room
- Features: Flooring - Concrete
- Level: Main
- Area: 24 Square Feet
- Dimensions: 3 X 8
Heating
- Forced Air, Natural Gas
Cooling
- Central Air, Electric
Appliances
- Included: Microwave, Dishwasher, Disposal, Oven/Range - Gas, Refrigerator, Stainless Steel Appliance(s), Washer, Dryer, Gas Water Heater
- Laundry: Dryer In Unit, Washer In Unit, In Unit
Features
- Open Floorplan, Combination Kitchen/Living
- Flooring: Ceramic Tile, Engineered Wood
- Windows: Window Treatments
- Has basement: No
- Number of fireplaces: 1
- Fireplace features: Mantel(s), Wood Burning
Interior area
- Total structure area: 1,038
- Total interior livable area: 1,038 sqft
- Finished area above ground: 1,038
- Finished area below ground: 0
Property
Parking
- Total spaces: 2
- Parking features: Assigned, Parking Lot
- Details: Assigned Parking, Assigned Space #: B19
Accessibility
- Accessibility features: None
Features
- Levels: One
- Stories: 1
- Exterior features: Balcony
- Pool features: Community
Details
- Additional structures: Above Grade, Below Grade
- Parcel number: 0543 22040204
- Zoning: RESIDENTIAL
- Special conditions: Standard
Construction
Type & style
- Home type: Condo
- Architectural style: Contemporary
- Property subtype: Condominium
- Attached to another structure: Yes
Materials
- Vinyl Siding
Condition
- Excellent
- New construction: No
- Year built: 1991
Utilities & green energy
- Sewer: Public Sewer
- Water: Public
Community & HOA
Community
- Condo and coop fee: $599 monthly
- Subdivision: Sanderling Condo
HOA
- Has HOA: No
- Amenities included: Clubhouse, Common Grounds, Community Center, Fitness Center, Pool, Racquetball
- Services included: Common Area Maintenance, Management, Pool(s), Recreation Facility, Road Maintenance, Snow Removal, Trash
Location
- Region: Centreville
Financial & listing details
- Price per square foot: $323/sqft
- Tax assessed value: $333,670
- Annual tax amount: $3,857
- Date on market: 8/8/2025
- Listing agreement: Exclusive Right To Sell
- Ownership: Condominium
Price history
| Date | Event | Price |
|---|---|---|
| 9/18/2025 | Sold | $335,000-1.2%$323/sqft |
Source:  Bright MLS #VAFX2260654 Report a problem Bright MLS #VAFX2260654 Report a problem | ||
| 9/1/2025 | Pending sale | $339,000$327/sqft |
Source: Bright MLS #VAFX2260654 Report a problem | ||
| 8/27/2025 | Listed for sale | $339,000$327/sqft |
Source: Bright MLS #VAFX2260654 Report a problem | ||
| 8/18/2025 | Listing removed | $339,000$327/sqft |
Source: Bright MLS #VAFX2260654 Report a problem | ||
| 8/8/2025 | Price change | $339,000-1.7%$327/sqft |
Source: Bright MLS #VAFX2260654 Report a problem | ||
| 7/17/2025 | Listed for sale | $345,000+34.8%$332/sqft |
Source: Bright MLS #VAFX2254696 Report a problem | ||
| 6/22/2020 | Sold | $256,000+2.4%$247/sqft |
Source: Public Record Report a problem | ||
| 5/22/2020 | Listed for sale | $250,000+16.3%$241/sqft |
Source: Coldwell Banker Residential Brokerage #VAFX1129064 Report a problem | ||
| 6/29/2017 | Sold | $215,000-1.8%$207/sqft |
Source: Public Record Report a problem | ||
| 5/29/2017 | Pending sale | $219,000$211/sqft |
Source: Berkshire Hathaway HomeServices PenFed Realty #FX9767734 Report a problem | ||
| 4/29/2017 | Price change | $219,000-1.4%$211/sqft |
Source: Berkshire Hathaway HomeServices PenFed Realty #FX9767734 Report a problem | ||
| 3/21/2017 | Price change | $222,000-0.9%$214/sqft |
Source: Berkshire Hathaway HomeServices PenFed Realty #FX9767734 Report a problem | ||
| 3/9/2017 | Listed for sale | $224,000$216/sqft |
Source: Berkshire Hathaway HomeServices PenFed Realty #FX9767734 Report a problem | ||
| 3/4/2017 | Pending sale | $224,000$216/sqft |
Source: Berkshire Hathaway HomeServices PenFed Realty #FX9767734 Report a problem | ||
| 2/10/2017 | Listed for sale | $224,000$216/sqft |
Source: Berkshire Hathaway HomeServices PenFed Realty #FX9767734 Report a problem | ||
| 2/6/2017 | Pending sale | $224,000$216/sqft |
Source: Berkshire Hathaway HomeServices PenFed Realty #FX9767734 Report a problem | ||
| 11/21/2016 | Price change | $224,000-0.4%$216/sqft |
Source: Berkshire Hathaway HomeServices PenFed Realty #FX9767734 Report a problem | ||
| 9/17/2016 | Listed for sale | $225,000+80%$217/sqft |
Source: Berkshire Hathaway HomeServices PenFed Realty #FX9767734 Report a problem | ||
| 8/15/2001 | Sold | $125,000$120/sqft |
Source: Public Record Report a problem | ||
Public tax history
| Year | Property taxes | Tax assessment |
|---|---|---|
| 2025 | $3,857 +7.8% | $333,670 +8% |
| 2024 | $3,579 +11.9% | $308,950 +9% |
| 2023 | $3,199 +10.5% | $283,440 +12% |
| 2022 | $2,894 | $253,070 +5% |
| 2021 | -- | $241,020 +4% |
| 2020 | $2,744 +5% | $231,860 +5% |
| 2019 | $2,613 +6% | $220,820 +6% |
| 2018 | $2,465 +2.8% | $208,320 +0.8% |
| 2017 | $2,399 -0.8% | $206,660 -1% |
| 2016 | $2,418 +3.8% | $208,750 |
| 2015 | $2,330 -1.8% | $208,750 -2.1% |
| 2014 | $2,373 | $213,150 +9% |
| 2013 | -- | $195,550 +7.3% |
| 2012 | -- | $182,310 +3% |
| 2011 | -- | $177,000 +11% |
| 2010 | -- | $159,460 -24% |
| 2009 | -- | $209,820 -19% |
| 2008 | -- | $259,040 -0.5% |
| 2007 | -- | $260,420 +104.7% |
| 2003 | -- | $127,220 +14% |
| 2002 | -- | $111,595 |
Find assessor info on the county website
Neighborhood: 20121
Nearby homes
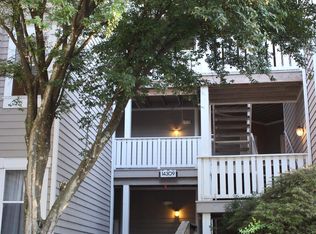
- $270,0001 bd1 ba703 sqft14309 Climbing Rose Way APT 102, Centreville, VA 20121Sold
- $256,7001 bd1 ba703 sqft14309 Climbing Rose Way APT 101, Centreville, VA 20121Off Market
- $260,0001 bd1 ba703 sqft14309 Climbing Rose Way APT 103, Centreville, VA 20121Off Market
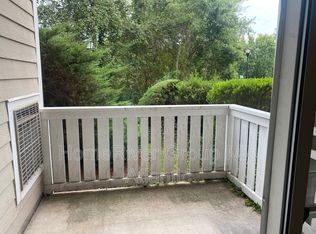
- $333,1002 bd2 ba1k sqft14309 Climbing Rose Way APT 104, Centreville, VA 20121Off Market

- $329,2002 bd2 ba1k sqft14309 Climbing Rose Way APT 105, Centreville, VA 20121Off Market
- $340,7002 bd2 ba1k sqft14309 Climbing Rose Way APT 106, Centreville, VA 20121Off Market
- $254,0001 bd1 ba703 sqft14309 Climbing Rose Way APT 201, Centreville, VA 20121Off Market
- $255,9001 bd1 ba703 sqft14309 Climbing Rose Way APT 202, Centreville, VA 20121Off Market
Nearby schools
GreatSchools rating
- 4/10Centre Ridge Elementary SchoolGrades: PK-6Distance: 0.6 mi
- 7/10Liberty Middle SchoolGrades: 7-8Distance: 2.4 mi
- 5/10Centreville High SchoolGrades: 9-12Distance: 1.8 mi
Schools provided by the listing agent
- High: Centreville
- District: Fairfax County Public Schools
Source: Bright MLS. This data may not be complete. We recommend contacting the local school district to confirm school assignments for this home.
Get a cash offer in 3 minutes
Find out how much your home could sell for in as little as 3 minutes with a no-obligation cash offer.
Estimated market value
$342,700
Get a cash offer in 3 minutes
Find out how much your home could sell for in as little as 3 minutes with a no-obligation cash offer.
Estimated market value
$342,700
- Virginia
- Fairfax County
- Centreville
- 20121
- 14309 Climbing Rose Way Apartment 204
Nearby cities
Nearby neighborhoods
Nearby zip codes
Other Centreville Topics
