Skip main navigation
Sold
  • Price Unknown

    14309 Debba Dr, Austin, TX 78734

    3beds
    1,753sqft
    SingleFamily
    Built in 2004
    0.54 Acres Lot
    $554,800 Zestimate®
    $--/sqft
    $2,663 Estimated rent

    Home value

    $554,800

    $522,000 - $588,000

    $2,663/mo

    Zestimate® history
    Loading
    Loading...

    Owner options

    List your home for rent

    $2,663/mo

    Rent Zestimate®

    Find your next renter with Zillow Rental Manager. Plus, with online applications, you can quickly screen prospective tenants – for free.

    Learn more

    $2,663/mo

    Rent Zestimate®

    Refinance and save

    $11/mo

    Est. payment

    Refinancing to a lower rate could help reduce your monthly payments and save thousands over the life of the loan.

    See today's rates

    $11/mo

    Est. payment

    Explore your selling options

    Work with a Zillow partner agent

    Leverage their expertise and Zillow's premium Showcase listings to get your home seen by more buyers.

    Get started

    List with your own agent

    Get your home in front of millions of buyers by listing it on Zillow.

    Learn how to do it

    Sell it yourself

    Take full control of how buyers see your home on Zillow by listing For Sale by Owner (FSBO).

    List your home

    What's special

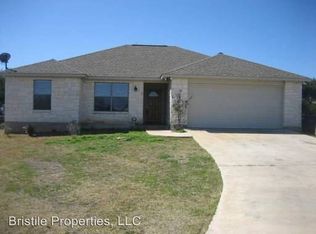
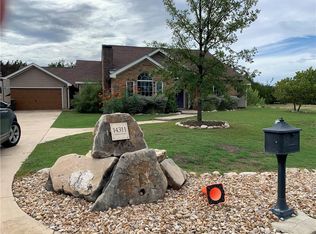
    Beautifully designed home in highly sought after Sec 7 of Apache Shores. 3 bed, 2 bath open concept floor plan with glass accordion doors opening to stunning backyard with custom landscaping, lighting and stone pathways leading to outdoor SPA. Extensive upgrades include $20k solar system, Italian wood grain tile, HVAC, New Roof (2017), Stainless Steel Built-in Combination Oven. Featuring a custom built oversized boathouse with private storage. Amenities include Lake Austin private community boat launch, waterfront park and swimming pool. Low tax rate.

    Facts & features

    Interior

    Bedrooms & bathrooms
    • Bedrooms: 3
    • Bathrooms: 2
    • Full bathrooms: 2
    Heating
    • Forced air, Electric
    Cooling
    • Central
    Appliances
    • Included: Dishwasher, Garbage disposal, Microwave, Range / Oven
    Features
    • Walk-In Closet(s), High Ceilings, Wired for Sound, Internet-Cable, Single level Floor Plan
    • Flooring: Tile, Carpet
    • Windows: Window Treatments
    • Has fireplace: Yes
    Interior area
    • Total interior livable area: 1,753 sqft

    Property

    Parking
    • Parking features: Garage - Attached
    Features
    • Entry location: 1st Floor Entry
    • Patio & porch: Patio-Uncovered
    • Exterior features: Stone, Stucco
    • Has spa: Yes
    • Spa features: Private
    Lot
    • Size: 0.54 Acres
    Details
    • Parcel number: 143417

    Construction

    Type & style
    • Home type: SingleFamily
    Materials
    • Foundation: Slab
    • Roof: Composition
    Condition
    • Year built: 2004

    Utilities & green energy

    • Utilities for property: Electricity Connected
    Green energy
    • Energy generation: Solar

    Community & neighborhood

    Security
    • Security features: Fire Alarm, Security Lights, Security System Leased, Prewired
    Location
    • Region: Austin

    HOA & financial

    HOA
    • Has HOA: Yes
    • HOA fee: $11 monthly

    Other

    Other facts
    • Flooring: Carpet, Tile - Hard
    • Appliances: Dishwasher, Disposal, Electric Cooktop, Microwave, Self Cleaning Oven, Oven, Stainless Steel Appliance(s), Built-In Oven(s)
    • FireplaceYN: true
    • GarageYN: true
    • AttachedGarageYN: true
    • SpaYN: true
    • HeatingYN: true
    • Utilities: Electricity Connected
    • CoolingYN: true
    • FireplacesTotal: 1
    • ExteriorFeatures: Storage, Hot Tub, Private Yard
    • ConstructionMaterials: Stucco, HardiPlank Type, Frame/Stone
    • GreenEnergyGeneration: Solar
    • ElectricOnPropertyYN: True
    • FarmLandAreaUnits: Square Feet
    • ParkingFeatures: Attached, Garage Door Opener, RV/Boat Parking, Lighted, Large Boat/RV Garage
    • CoveredSpaces: 2
    • Cooling: Central Air
    • InteriorFeatures: Walk-In Closet(s), High Ceilings, Wired for Sound, Internet-Cable, Single level Floor Plan
    • SpaFeatures: Private
    • SecurityFeatures: Fire Alarm, Security Lights, Security System Leased, Prewired
    • Roof: Composition Shingle
    • Heating: Central
    • WindowFeatures: Window Treatments
    • View: See Agent
    • PatioAndPorchFeatures: Patio-Uncovered
    • EntryLocation: 1st Floor Entry
    • MlsStatus: Pending - Taking Backups

    Price history

    DateEventPrice
    8/7/2024Sold--
    Source: Agent Provided Report a problem
    7/17/2024Listing removed--
    Source: Unlock MLS #5087917 Report a problem
    7/17/2024Contingent$599,900$342/sqft
    Source: Unlock MLS #2510421 Report a problem
    7/5/2024Listed for sale$599,900+53.9%$342/sqft
    Source: Unlock MLS #2510421 Report a problem
    6/26/2024Listed for rent$2,900$2/sqft
    Source: Unlock MLS #5087917 Report a problem
    11/26/2019Sold--
    Source: Agent Provided Report a problem
    11/8/2019Pending sale$389,900$222/sqft
    Source: Team Price Real Estate #3353624 Report a problem
    11/7/2019Listed for sale$389,900+5.4%$222/sqft
    Source: Team Price Real Estate #3353624 Report a problem
    7/31/2017Sold--
    Source: Agent Provided Report a problem
    7/1/2017Pending sale$369,900$211/sqft
    Source: BRISTILE PROPERTIES, LLC #4187679 Report a problem
    6/23/2017Listed for sale$369,900$211/sqft
    Source: BRISTILE PROPERTIES, LLC #4187679 Report a problem

    Public tax history

    YearProperty taxesTax assessment
    2025$6,095 $573,218 +4.1%
    2024-- $550,540 +10%
    2023$4,995 -14.5%$500,491 +10%
    2022$5,839 $454,992 +10%
    2021-- $413,629 +3.6%
    2020$5,503 +6.3%$399,103
    2019$5,178 -1.7%$399,103 +13.5%
    2018$5,267 $351,725 +32.5%
    2017$5,267 +21.5%$265,469 +1.5%
    2016$4,336 $261,572 +15.5%
    2015$4,336 $226,389 +9.1%
    2014$4,336 $207,444

    Find assessor info on the county website

    Neighborhood: 78734

    Nearby schools

    GreatSchools rating
    Schools provided by the listing agent
    • Elementary: Lake Travis
    • Middle: Lake Travis
    • High: Lake Travis
    • District: Lake Travis ISD

    Source: The MLS. This data may not be complete. We recommend contacting the local school district to confirm school assignments for this home.

    Get a cash offer in 3 minutes
    Find out how much your home could sell for in as little as 3 minutes with a no-obligation cash offer.
    Estimated market value
    $554,800
    Get a cash offer in 3 minutes
    Find out how much your home could sell for in as little as 3 minutes with a no-obligation cash offer.
    Estimated market value
    $554,800