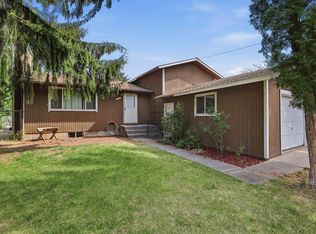
This spacious 5-bed 2-bath 1,956 sq/ft home is situated in a convenient Valley location with quick access to local parks & recreation, major retailers and I-90. You'll love the peaceful cul-de-sac setting, complete with a generous front yard, plenty of parking space, and a two-car garage. The fully fenced backyard features a deck for relaxation and ample room for pets & gardening. Inside, the vaulted ceiling and big picture windows make the main living area feel welcoming, highlighted by a cozy fireplace and an easy flow into the kitchen & dining area for everyday living and entertainment. Two generous bedrooms, a dual-access bath, and a linen closet round out the main level. The lower level features an expansive primary bedroom with a walk-in closet that could easily serve as a secondary living room, alongside two additional bedrooms, a full bath, and a laundry room. Perfect as a primary residence or a high-demand rental investment, this is a home you won't want to miss. Schedule a private showing today!
Active
Price cut: $15.5K (7/3)
$399,500
14309 E 25th Ln, Veradale, WA 99037
5beds
2baths
1,956sqft
Single Family Residence
Built in 2002
5,092 Square Feet Lot
$-- Zestimate®
$204/sqft
$-- HOA
What's special
Cozy fireplacePlenty of parking spaceGenerous front yardPeaceful cul-de-sac settingTwo-car garageDual-access bathWalk-in closet
- 24 days |
- 1,140 |
- 76 |
Zillow last checked:
Listing updated:
Listed by:
Jared Urbick 509-262-4178,
Kelly Right Real Estate of Spokane,
Konstantin Velikodnyy 509-994-3226,
Kelly Right Real Estate of Spokane
Source: SMLS as distributed by MLS GRID,MLS#: 202620017
Facts & features
Interior
Bedrooms & bathrooms
- Bedrooms: 5
- Bathrooms: 2
Basement
- Level: Basement
First floor
- Level: First
- Area: 1004 Square Feet
Heating
- Natural Gas, Forced Air, Heat Pump
Cooling
- Central Air
Appliances
- Included: Free-Standing Range, Dishwasher, Refrigerator, Microwave
- Laundry: In Basement
Features
- Cathedral Ceiling(s)
- Basement: Full,Finished,Daylight
- Number of fireplaces: 1
- Fireplace features: Gas
Interior area
- Total structure area: 1,956
- Total interior livable area: 1,956 sqft
Video & virtual tour
Property
Parking
- Total spaces: 2
- Parking features: Attached, Garage Door Opener, Off Site
- Garage spaces: 2
Features
- Stories: 1
- Fencing: Fenced Yard
Lot
- Size: 5,092 Square Feet
- Features: Level, Cul-De-Sac
Details
- Parcel number: 45263.5602
Construction
Type & style
- Home type: SingleFamily
- Architectural style: Traditional
- Property subtype: Single Family Residence
Materials
- Siding
- Roof: Composition
Condition
- New construction: No
- Year built: 2002
Community & HOA
Community
- Subdivision: CRESTVIEW
HOA
- Has HOA: Yes
Location
- Region: Veradale
Financial & listing details
- Price per square foot: $204/sqft
- Annual tax amount: $4,050
- Date on market: 6/27/2026
- Listing terms: VA Loan,Conventional,Cash
- Road surface type: Paved
Estimated market value
Not available
Estimated sales range
Not available
Not available
Price history
| Date | Event | Price |
|---|---|---|
| 7/3/2026 | Price change | $399,500-3.7%$204/sqft |
Source:  SMLS as distributed by MLS GRID #202620017 Report a problem SMLS as distributed by MLS GRID #202620017 Report a problem | ||
| 6/27/2026 | Listed for sale | $415,000$212/sqft |
Source: SMLS as distributed by MLS GRID #202620017 Report a problem | ||
Public tax history
Tax history is unavailable.
Monthly payment
Est. payment
Payment breakdown
Explore the cost of this home by adjusting the details. Changes won't be saved.Climate risks
Neighborhood: 99037
Nearby schools
GreatSchools rating
- 7/10Sunrise Elementary SchoolGrades: PK-5Distance: 2.7 mi
- 8/10Evergreen Middle SchoolGrades: 6-8Distance: 0.6 mi
- 8/10Central Valley High SchoolGrades: 9-12Distance: 1.3 mi
Schools provided by the listing agent
- Elementary: Sunrise
- Middle: Evergreen
- High: Central Valley
- District: Central Valley
Source: SMLS as distributed by MLS GRID. This data may not be complete. We recommend contacting the local school district to confirm school assignments for this home.
- $400,0005 bd2 ba1.9k sqft14309 25th Ln, Veradale, WA 99037Off Market
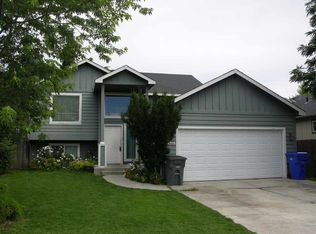
- $480,5005 bd3 ba2.5k sqft14315 25th Ln, Veradale, WA 99037Off Market
- $---- bd-- ba-- sqft14315 E 25th Ln, Veradale, WA 99037Off Market
- $541,8005 bd3 ba2.6k sqft14303 E 25th Ln, Veradale, WA 99037Off Market
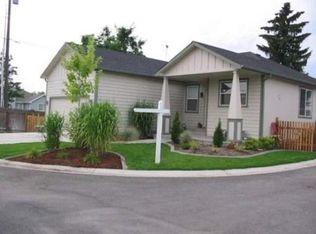
- $471,9005 bd3 ba2.6k sqft14303 25th Ln, Veradale, WA 99037Off Market
- $438,1004 bd2 ba2k sqft2410 Rees Ln, Veradale, WA 99037Off Market
- $481,2004 bd2 ba2k sqft2410 S Rees Ln, Veradale, WA 99037Off Market
- $415,7002 bd1 ba1k sqft2403 S Best Rd, Spokane Valley, WA 99037Off Market
A local agent can set up tours, give advice and negotiate with sellers.
Similar homes
- $442,5004 bd2 ba2.4k sqft1718 S Bolivar Rd, Spokane Valley, WA 99037For Sale
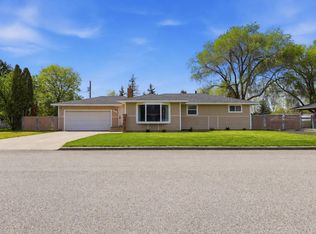 MLS ID #202616124, Crissy Schinmann, REAL Broker LLC. SMLS as distributed by MLS GRID
 - $385,0003 bd3 ba2.3k sqft1948 S Century Ln, Veradale, WA 99037For Sale
 MLS ID #202612290, Austin Sandberg, Windermere Liberty Lake. SMLS as distributed by MLS GRID
 - $449,9995 bd2 ba1.9k sqft11319 E Grace Ave, Spokane, WA 99206For Sale
 MLS ID #202621214, David Reynolds, Source Real Estate. SMLS as distributed by MLS GRID
 - $430,0004 bd2 ba2.1k sqft13525 E 6th Ave, Spokane, WA 99216For Sale
 MLS ID #202619614, Russ Barton, Windermere Valley. SMLS as distributed by MLS GRID
 - $399,0005 bd2 ba2.2k sqft911 N Skipworth Rd, Spokane, WA 99206For SaleMLS ID #202619132, Eli West, Realty One Group Eclipse. SMLS as distributed by MLS GRID
- $398,0004 bd2 ba1.3k sqft10209 17th Ln, Spokane, WA 99206For SaleMLS ID #202620303, Brent Stubbers, Keller Williams Realty Coeur d. SMLS as distributed by MLS GRID
- $439,0003 bd3 ba2.6k sqft3838 S Eagle Ln, Spokane, WA 99206For SaleMLS ID #202621201, Joseph Carrieres, Keller Williams Realty Coeur d. SMLS as distributed by MLS GRID
- $399,9003 bd3 ba2.7k sqft1413 S Davis Ln, Spokane, WA 99216For SaleMLS ID #202614355, Kristi Kerkuta, REAL Broker LLC. SMLS as distributed by MLS GRID
- $355,0004 bd2 ba1.9k sqft12322 E 26th Ave, Spokane, WA 99216For SaleMLS ID #202619196, Allison Aahl, Keller Williams Spokane - Main. SMLS as distributed by MLS GRID
- $394,9005 bd3 ba1.6k sqft11708 E Marietta Ln, Spokane Valley, WA 99206For SaleMLS ID #202615773, Alex Gavrilovici, Amplify Real Estate Services. SMLS as distributed by MLS GRID
- $449,9004 bd2 ba2.4k sqft1225 S Woodlawn Rd, Spokane, WA 99216For SaleMLS ID #202619177, Jodi Wells, eXp Realty, LLC. SMLS as distributed by MLS GRID
- $589,9994 bd2 ba2.3k sqft15619 E 14th Ave, Veradale, WA 99037For SaleMLS ID #202616739, BethAnn Long, RE/MAX Inland Empire. SMLS as distributed by MLS GRID
- $465,0004 bd3 ba2.2k sqft3012 S Morrow Rd, Spokane, WA 99216For SaleMLS ID #202618133, Rachel Nepean, Designed Real Estate. SMLS as distributed by MLS GRID
- $440,0004 bd3 ba2.6k sqft1422 S Mamer Ln, Spokane, WA 99216For SaleMLS ID #202617509, Travis Litras, John L Scott, Spokane Valley. SMLS as distributed by MLS GRID
- $315,0003 bd2 ba1.5k sqft902 S Calvin Rd, Veradale, WA 99037For SaleMLS ID #202614605, Steve Jones, Windermere Valley. SMLS as distributed by MLS GRID
- $445,0003 bd2 ba1.8k sqft11704 E Alki Ave, Spokane, WA 99206For SaleMLS ID #202618569, Judy Klier, Realty One Group Eclipse. SMLS as distributed by MLS GRID
- $465,0004 bd2 ba1.9k sqft11905 E 22nd Ave, Spokane, WA 99206For SaleMLS ID #202617396, Brian Aitken, John L Scott, Spokane Valley. SMLS as distributed by MLS GRID
- $370,0003 bd2 ba1.8k sqft10212 E 17th Ln, Spokane, WA 99206For SaleMLS ID #202619863, Samuel Occhiuto, eXp Realty. SMLS as distributed by MLS GRID
- $399,0004 bd2 ba1.5k sqft4225 E 29th Ave, Spokane, WA 99223For SaleMLS ID #202619210, Ronda Church, Amplify Real Estate Services. SMLS as distributed by MLS GRID
- $439,0004 bd2 ba2.7k sqft14917 E Heroy Ave, Spokane, WA 99216For SaleMLS ID #202616914, Matthew Brunner, REAL Broker LLC. SMLS as distributed by MLS GRID
