If anyone is looking for a quaint, beautiful Colonial, in an urban community, stop searching and claim this home in Cleveland! Located in the subdivision of Shaker Overlook, this well-maintained 4 bedroom, 1.5 bath 2 car garage home with full basement and loft on the second floor is perfect for you! This home boasts many upgrades including: furnace, hot water tank, insulation and roofing all done within the last 5 years!! Improvements also include a new front porch and stairs, front and back! The previous owners have left room for you to select your decor as you wish, but it is move-in ready! The hardwood floors and ceramic tile in the kitchen and pantry make it easy to create the atmosphere you desire. Come enjoy the beautiful front porch as well as the convenient location, minutes from historical areas, shopping and recreation. Don't forget that downtown is less than 20 minutes away!
Closed
$80,620
14309 Kingsford Ave, Cleveland, OH 44128
5beds
1,644sqft
Single Family Residence
Built in 1928
4,399 Square Feet Lot
$130,500 Zestimate®
$49/sqft
$1,692 Estimated rent
Home value
$130,500
$108,000 - $153,000
$1,692/mo
Zestimate® history
Owner options
List your home for rent
$1,692/mo
Rent Zestimate®
Find your next renter with Zillow Rental Manager. Plus, with online applications, you can quickly screen prospective tenants – for free.
$1,692/mo
Rent Zestimate®
Refinance and save
$470/mo
Est. payment
Refinancing to a lower rate could help reduce your monthly payments and save thousands over the life of the loan.
$470/mo
Est. payment
Explore your selling options
Work with a Zillow partner agent
Leverage their expertise and Zillow's premium Showcase listings to get your home seen by more buyers.
Get startedList with your own agent
Get your home in front of millions of buyers by listing it on Zillow.
Learn how to do itSell it yourself
Take full control of how buyers see your home on Zillow by listing For Sale by Owner (FSBO).
List your homeWhat's special
Zillow last checked:
Listing updated:
Listed by:
Kimberly Neal kimberlyneal@howardhanna.com216-831-9310,
Howard Hanna
Bought with:
Vaughn C Martin, 2003018395
RE/MAX Crossroads Properties
Jeffrey N Martin II, 2019006707
RE/MAX Crossroads Properties
Source: MLS Now,MLS#: 5056590Originating MLS: Akron Cleveland Association of REALTORS
Facts & features
Interior
Bedrooms & bathrooms
- Bedrooms: 5
- Bathrooms: 2
- Full bathrooms: 1
- 1/2 bathrooms: 1
- Main level bathrooms: 1
- Main level bedrooms: 2
Primary bedroom
- Description: Large closet, window air conditioning, shelving.,Flooring: Hardwood,Parquet
- Features: Window Treatments
- Level: Second
- Dimensions: 16 x 11
Bedroom
- Description: Storage and closet space.,Flooring: Carpet
- Features: Window Treatments
- Level: Second
- Dimensions: 11 x 10
Bedroom
- Description: Flooring: Hardwood
- Features: Window Treatments
- Level: First
- Dimensions: 11 x 10
Bedroom
- Description: Flooring: Hardwood
- Features: Window Treatments
- Level: First
- Dimensions: 11 x 11
Primary bathroom
- Description: Updated toilet, and sink, cabinet.,Flooring: Ceramic Tile
- Features: Window Treatments
- Level: First
Bathroom
- Description: Flooring: Tile
- Features: Built-in Features
- Level: Second
Basement
- Description: Full basement with updated insulation, newer furnace. Updated electrical panel.
- Level: Lower
Dining room
- Description: Ceiling fan light fixture, window air conditioner, window seat, built-in cabinets,Flooring: Hardwood
- Features: Window Treatments
- Level: First
- Dimensions: 10 x 14
Eat in kitchen
- Description: Cabinets, mini-blinds, range and oven.,Flooring: Ceramic Tile
- Features: Window Treatments
- Level: First
Living room
- Description: Flooring: Hardwood
- Features: Window Treatments
- Level: First
- Dimensions: 13 x 12
Loft
- Description: Includes storage space, and there is a half bath off of the loft area.,Flooring: Parquet
- Features: Window Treatments
- Level: Second
- Dimensions: 10 x 18
Other
- Description: Storage area on Lower Level.
- Level: Lower
Pantry
- Description: Built-in cabinets with drawers, double sink with countertops.,Flooring: Ceramic Tile
- Features: Built-in Features
- Level: First
Heating
- Forced Air
Cooling
- Ceiling Fan(s), Window Unit(s)
Appliances
- Included: Dryer, Range, Refrigerator
- Laundry: Electric Dryer Hookup, In Basement, Lower Level
Features
- Built-in Features, Ceiling Fan(s), Eat-in Kitchen, Laminate Counters, Pantry, Storage
- Windows: Blinds, Window Treatments
- Basement: Full,Concrete,Storage Space,Unfinished
- Has fireplace: No
- Fireplace features: None
Interior area
- Total structure area: 1,644
- Total interior livable area: 1,644 sqft
- Finished area above ground: 1,644
Property
Parking
- Parking features: Driveway, Detached, Garage
- Garage spaces: 2
Features
- Levels: Two
- Stories: 2
- Patio & porch: Front Porch
- Exterior features: Rain Gutters
- Fencing: Chain Link,Wood
- Has view: Yes
- View description: Neighborhood
Lot
- Size: 4,399 Square Feet
- Dimensions: 40 x 110
- Features: Back Yard
Details
- Parcel number: 13904037
- Special conditions: Standard
Construction
Type & style
- Home type: SingleFamily
- Architectural style: Colonial
- Property subtype: Single Family Residence
Materials
- Blown-In Insulation, Foam Insulation, Wood Siding
- Foundation: Combination, Concrete Perimeter, Block
- Roof: Asphalt,Fiberglass
Condition
- Year built: 1928
Utilities & green energy
- Sewer: Public Sewer
- Water: Public
Community & HOA
Community
- Subdivision: Shaker Overlook
HOA
- Has HOA: No
Location
- Region: Cleveland
Financial & listing details
- Price per square foot: $49/sqft
- Tax assessed value: $65,500
- Annual tax amount: $369
- Date on market: 7/24/2024
- Cumulative days on market: 39 days
- Listing agreement: Exclusive Right To Sell
- Listing terms: Cash,Conventional
Price history
| Date | Event | Price |
|---|---|---|
| 4/18/2026 | Listing removed | $1,850$1/sqft |
Source: Zillow Rentals Report a problem | ||
| 11/17/2025 | Listed for rent | $1,850+2.8%$1/sqft |
Source: Zillow Rentals Report a problem | ||
| 9/13/2024 | Listing removed | $1,800$1/sqft |
Source: Zillow Rentals Report a problem | ||
| 9/4/2024 | Listed for rent | $1,800$1/sqft |
Source: Zillow Rentals Report a problem | ||
| 9/3/2024 | Sold | $80,620+3.5%$49/sqft |
Source: Public Record Report a problem | ||
| 7/30/2024 | Contingent | $77,900$47/sqft |
Source: MLS Now #5056590 Report a problem | ||
| 7/24/2024 | Listed for sale | $77,900$47/sqft |
Source: MLS Now #5056590 Report a problem | ||
Public tax history
| Year | Property taxes | Tax assessment |
|---|---|---|
| 2025 | $1,534 +78.2% | $22,930 |
| 2024 | $861 +133% | $22,930 +63.3% |
| 2023 | $369 -7.4% | $14,040 |
| 2022 | $399 +1% | $14,040 |
| 2021 | $395 +37.3% | $14,040 +16.2% |
| 2020 | $288 -70.9% | $12,080 |
| 2019 | $988 +272.9% | $12,080 |
| 2018 | $265 -24.7% | $12,080 -7.2% |
| 2017 | $352 -66.9% | $13,020 |
| 2016 | $1,065 | $13,020 |
| 2015 | $1,065 -15.4% | $13,020 -15.1% |
| 2014 | $1,259 -51.7% | $15,330 |
| 2013 | $2,605 -26.5% | $15,330 |
| 2012 | $3,547 -6.5% | $15,330 -27.3% |
| 2011 | $3,792 -1.2% | $21,080 |
| 2010 | $3,840 +50.2% | $21,080 |
| 2009 | $2,557 +5.2% | $21,080 -12% |
| 2008 | $2,431 +85.1% | $23,950 |
| 2007 | $1,314 +0.1% | $23,950 |
| 2006 | $1,312 -1% | $23,950 +4.1% |
| 2005 | $1,326 -3.7% | $23,000 |
| 2004 | $1,376 +6.1% | $23,000 |
| 2003 | $1,296 +13.6% | $23,000 +12.5% |
| 2002 | $1,142 -42.8% | $20,440 |
| 2001 | $1,997 +4.5% | $20,440 |
| 2000 | $1,911 | $20,440 |
Find assessor info on the county website
Neighborhood: Corlett
Nearby homes
- $84,7004 bd1 ba1.6k sqft14313 Kingsford Ave, Cleveland, OH 44128Off Market
- $88,3004 bd1 ba1.5k sqft14305 Kingsford Ave, Cleveland, OH 44128Off Market
- $128,6004 bd3 ba1.6k sqft14301 Kingsford Ave, Cleveland, OH 44128Off Market
- $--2 bd1 ba-- sqft14301 Kingsford Ave #UP, Cleveland, OH 44128Off Market
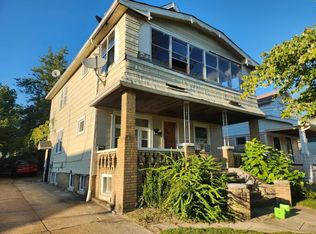
- $93,1004 bd1 ba1.6k sqft14317 Kingsford Ave, Cleveland, OH 44128Off Market
- $11,7004 bd2 ba-- sqft14308 Glendale Ave, Cleveland, OH 44128Sold
- $93,6003 bd1 ba1k sqft14321 Kingsford Ave, Cleveland, OH 44128Off Market
- $88,7004 bd1 ba1.6k sqft14312 Glendale Ave, Cleveland, OH 44128Off Market
Nearby schools
GreatSchools rating
- 3/10Robert H Jamison SchoolGrades: PK-8Distance: 0.3 mi
- 3/10John F Kennedy High SchoolGrades: 9-12Distance: 0.8 mi
- 3/10Charles Dickens SchoolGrades: PK-8Distance: 0.6 mi
Schools provided by the listing agent
- District: Cleveland Municipal - 1809
Source: MLS Now. This data may not be complete. We recommend contacting the local school district to confirm school assignments for this home.
Get a cash offer in 3 minutes
Find out how much your home could sell for in as little as 3 minutes with a no-obligation cash offer.
Estimated market value
$130,500
Get a cash offer in 3 minutes
Find out how much your home could sell for in as little as 3 minutes with a no-obligation cash offer.
Estimated market value
$130,500
- Ohio
- Cuyahoga County
- Cleveland
- 44128
- Corlett
- 14309 Kingsford Ave
Nearby cities
Nearby neighborhoods
Nearby zip codes
Other Cleveland Topics
