Skip main navigation
Under contract
  • $850,000

    14309 Ladderbacked Dr, Gainesville, VA 20155

    4beds
    4,438sqft
    : 
    Loading
    Get pre-qualified
    Single Family Residence
    Built in 2010
    8,049 Square Feet Lot
    $-- Zestimate®
    $192/sqft
    $110/mo HOA

    What's special

    Private officePeaceful backyard viewsSun-filled family roomWarm gas fireplaceWalkout lower levelTrex deckNew lvp flooring
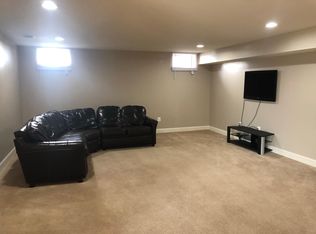
    Welcome to this stunning Craftmark home, beautifully situated on a premium lot backing to open space and offering the perfect blend of elegance, comfort, and privacy. From the moment you step into the impressive two-story foyer, you'll feel right at home. A private office is tucked away to the right, creating the ideal work-from-home space, while the formal living room flows effortlessly into the formal dining room, setting the stage for memorable gatherings and holiday celebrations. At the heart of the home is a spacious kitchen designed for both everyday living and entertaining, overlooking a sun-filled family room with soaring vaulted ceilings and a warm gas fireplace. The casual dining area provides the perfect spot to enjoy morning coffee while taking in peaceful backyard views. Step outside onto the Trex deck and imagine relaxing evenings, weekend barbecues, and creating lasting memories with friends and loved ones. Upstairs, the luxurious owner's suite is a true retreat, featuring vaulted ceilings, a separate sitting area, a large walk-in closet, and a spa-inspired bath with dual vanities, a soaking tub, and a separate shower. Three additional generously sized bedrooms and a full hallway bath provide plenty of space for guests or growing needs. The walkout lower level offers endless possibilities with a spacious recreation room featuring new LVP flooring, a full bath, and two versatile non-legal bedrooms that can serve as guest rooms, fitness spaces, playrooms, or additional home offices. A large storage area beneath the deck adds even more functionality. Outside, the premium lot offers a peaceful backdrop with open green space behind the home, creating a sense of privacy that is increasingly hard to find. Conveniently located just minutes from shopping, dining, top-rated schools, and everyday conveniences, this exceptional home offers the space, warmth, and lifestyle you've been searching for. Don't miss the opportunity to make it yours—come fall in love and start your next chapter here! Photos may be virtually staged
    26 days
    |
    759
    |
    39
    |

    Zillow last checked:

    Listing updated:

    Listed by:

    Sarah Reynolds 703-844-3464,

    Keller Williams Realty,

    Co-Listing Agent: Ravneet Wadhwannia 571-495-2492,

    Keller Williams Realty

    Source: Bright MLS,MLS#: VAPW2122692MLS Logo

      Facts & features

      Interior

      Bedrooms & bathrooms
      • Bedrooms: 4
      • Bathrooms: 4
      • Full bathrooms: 3
      • 1/2 bathrooms: 1
      • Main level bathrooms: 1
      Basement
      • Area: 1568
      Heating
      • Forced Air, Natural Gas
      Cooling
      • Central Air, Electric
      Appliances
      • Included: Microwave, Dryer, Washer, Dishwasher, Disposal, Ice Maker, Refrigerator, Cooktop, Gas Water Heater
      Features
      • Ceiling Fan(s)
      • Basement: Walk-Out Access
      • Number of fireplaces: 1
      • Fireplace features: Gas/Propane
      Interior area
      • Total structure area: 4,438
      • Total interior livable area: 4,438 sqft
      • Finished area above ground: 2,870
      • Finished area below ground: 1,568

      Property

      Parking
      • Total spaces: 2
      • Parking features: Garage Faces Front, Garage Door Opener, Attached
      • Attached garage spaces: 2
      Accessibility
      • Accessibility features: None
      Features
      • Levels: Three
      • Stories: 3
      • Pool features: None
      Lot
      • Size: 8,049 Square Feet
      Details
      • Additional structures: Above Grade, Below Grade
      • Parcel number: 7396408088
      • Zoning: PMR
      • Special conditions: Standard

      Construction

      Type & style
      • Home type: SingleFamily
      • Architectural style: Colonial
      • Property subtype: Single Family Residence
      Materials
      • Vinyl Siding
      • Foundation: Other
      Condition
      • New construction: No
      • Year built: 2010

      Utilities & green energy

      • Sewer: Public Sewer
      • Water: Public

      Community & HOA

      Community
      • Subdivision: Meadows At Morris Farm
      HOA
      • Has HOA: Yes
      • Amenities included: Basketball Court, Clubhouse, Common Grounds, Jogging Path, Non-Lake Recreational Area, Pool, Tot Lots/Playground
      • Services included: Common Area Maintenance, Management, Pool(s), Road Maintenance, Snow Removal, Trash
      • HOA fee: $110 monthly
      Location
      • Region: Gainesville

      Financial & listing details

      • Price per square foot: $192/sqft
      • Tax assessed value: $732,500
      • Annual tax amount: $7,014
      • Date on market: 6/17/2026
      • Listing agreement: Exclusive Right To Sell
      • Ownership: Fee Simple

        Estimated market value

        Not available

        Estimated sales range

        Not available

        Not available

        Price history

        DateEventPrice
        6/19/2026Contingent$850,000$192/sqft
        Source: Bright MLS #VAPW2122692 Report a problem
        6/17/2026Listed for sale$850,000+84.4%$192/sqft
        Source: Bright MLS #VAPW2122692 Report a problem
        2/1/2010Sold$461,073$104/sqft
        Source: Public Record Report a problem

        Public tax history

        YearProperty taxesTax assessment
        2025$6,907 $704,400 +11.5%
        2024-- $631,700 +6.1%
        2023-- $595,400 +3.9%
        2022$6,458 +16307.1%$572,800 +9.6%
        2021$39 -99.3%$522,400 +7.6%
        2020$5,972 +117.7%$485,500 +6.8%
        2019$2,743 -50.1%$454,400 -0.2%
        2018$5,498 +3.4%$455,300 +3.5%
        2017$5,317 $439,800 +0.9%
        2016$5,317 -2.8%$435,800 -2.5%
        2015$5,473 $446,800 +1.7%
        2014$5,473 $439,300 +0.6%
        2013-- $436,800 +4.8%
        2012-- $416,700 +34.5%
        2010-- $309,900
        Find assessor info on the county website

        Monthly payment

        Est. payment

        Payment breakdown

        Explore the cost of this home by adjusting the details. Changes won't be saved.
        All calculations are estimates and provided by Zillow, Inc. for informational purposes only. Actual amounts may vary.
        HOA fees may include property taxes on listings classified as Co-Ops. Contact the listing agent and/or owner for fee details.
        Mortgage interest rates are dependent on a number of factors, including credit score, down payment, and repayment length. Interest rate data provided by Zillow Group Marketplace, Inc. as of 1/1/1970 from various mortgage lenders with which we have lead or other similar arrangements; the Estimated Payment is an average of those rates.
        See how much you could borrow to make a competitive offer.

        Climate risks

        Neighborhood: 20155

        Getting around

        4 / 100
        Car-Dependent
        32 / 100
        Somewhat Bikeable

        Nearby schools

        GreatSchools rating
        Schools provided by the listing agent
        • Elementary: Glenkirk
        • Middle: Gainesville
        • High: Gainesville
        • District: Prince William County Public Schools

        Source: Bright MLS. This data may not be complete. We recommend contacting the local school district to confirm school assignments for this home.

        A local agent can set up tours, give advice and negotiate with sellers.

        Browse local experts

        Similar homes