This charming 4-bedroom, 2-bath home sits on a spacious 1.5-acre lot, offering peaceful country living, with no HOA, yet close to Eagle Mountain Lake, the Alliance area, and Fort Worth. The home features new carpet in the den and master bedroom, providing a fresh canvas for your own personal touch. Upon entering, you'll be welcomed by a large living and dining room, perfect for entertaining. A second living area features a large den with a fireplace which overlooks the expansive backyard. The property includes an attached 2-car garage and an impressive 42' x 30' outbuilding with an 18' x 24' garage at its center. This versatile space can easily be transformed into a workshop or hobby area. With space for horses and other animals, this property offers the best of rural tranquility and convenience. Schedule a showing and come fall in love with your own piece of paradise!
Sold
Price Unknown
14309 Meadowland Cir, Newark, TX 76071
4beds
2,294sqft
Single Family Residence
Built in 1998
1.5 Acres Lot
$447,900 Zestimate®
$--/sqft
$2,649 Estimated rent
Home value
$447,900
$421,000 - $479,000
$2,649/mo
Zestimate® history
Owner options
List your home for rent
$2,649/mo
Rent Zestimate®
Find your next renter with Zillow Rental Manager. Plus, with online applications, you can quickly screen prospective tenants – for free.
$2,649/mo
Rent Zestimate®
Refinance and save
Refinancing to a lower rate could help reduce your monthly payments and save thousands over the life of the loan.
Explore your selling options
Work with a Zillow partner agent
Leverage their expertise and Zillow's premium Showcase listings to get your home seen by more buyers.
Get startedList with your own agent
Get your home in front of millions of buyers by listing it on Zillow.
Learn how to do itSell it yourself
Take full control of how buyers see your home on Zillow by listing For Sale by Owner (FSBO).
List your homeWhat's special
Expansive backyard
Zillow last checked:
Listing updated:
Listed by:
Michael Harvey 0376687 972-387-0300,
Ebby Halliday, REALTORS 972-387-0300,
Mike Smith 0638162 214-206-6940,
Ebby Halliday, REALTORS
Bought with:
Amelia Chappel
Nu Home Source Realty, LLC
Source: NTREIS,MLS#: 20740705
Facts & features
Interior
Bedrooms & bathrooms
- Bedrooms: 4
- Bathrooms: 2
- Full bathrooms: 2
Primary bedroom
- Level: First
- Dimensions: 17 x 13
Bedroom
- Features: Walk-In Closet(s)
- Level: First
- Dimensions: 12 x 10
Bedroom
- Features: Walk-In Closet(s)
- Level: First
- Dimensions: 12 x 12
Bedroom
- Level: First
- Dimensions: 11 x 10
Primary bathroom
- Features: Built-in Features, Dual Sinks, Double Vanity, Jetted Tub, Linen Closet, Solid Surface Counters, Separate Shower
- Level: First
- Dimensions: 10 x 11
Breakfast room nook
- Level: First
- Dimensions: 11 x 6
Den
- Features: Fireplace
- Level: First
- Dimensions: 18 x 17
Dining room
- Level: First
- Dimensions: 9 x 12
Other
- Features: Built-in Features, Solid Surface Counters
- Level: First
- Dimensions: 14 x 10
Kitchen
- Features: Built-in Features, Galley Kitchen, Kitchen Island, Pantry, Solid Surface Counters
- Level: First
- Dimensions: 14 x 10
Living room
- Level: First
- Dimensions: 12 x 12
Utility room
- Features: Built-in Features, Utility Room
- Level: First
- Dimensions: 5 x 6
Heating
- Central, Electric
Cooling
- Central Air, Electric
Appliances
- Included: Dishwasher, Electric Oven, Electric Range, Disposal, Microwave
- Laundry: Washer Hookup, Electric Dryer Hookup, Laundry in Utility Room
Features
- Chandelier, Decorative/Designer Lighting Fixtures, Kitchen Island, Cable TV, Vaulted Ceiling(s), Walk-In Closet(s)
- Flooring: Carpet, Tile, Wood
- Has basement: No
- Number of fireplaces: 1
- Fireplace features: Den, Masonry
Interior area
- Total interior livable area: 2,294 sqft
Property
Parking
- Total spaces: 2
- Parking features: Additional Parking, Door-Multi, Garage, Garage Door Opener, Garage Faces Side
- Attached garage spaces: 2
Features
- Levels: One
- Stories: 1
- Patio & porch: Covered
- Pool features: None
- Fencing: Other
Lot
- Size: 1.5 Acres
- Dimensions: 151 x 434
Details
- Additional structures: Barn(s), Stable(s)
- Parcel number: 07027818
- Other equipment: DC Well Pump
Construction
Type & style
- Home type: SingleFamily
- Architectural style: Traditional,Detached
- Property subtype: Single Family Residence
Materials
- Brick
- Foundation: Slab
- Roof: Composition
Condition
- Year built: 1998
Utilities & green energy
- Sewer: Septic Tank
- Water: Well
- Utilities for property: Septic Available, Water Available, Cable Available
Community & HOA
Community
- Security: Security System
- Subdivision: Meadowlands Sub
HOA
- Has HOA: No
Location
- Region: Newark
Financial & listing details
- Tax assessed value: $420,000
- Annual tax amount: $6,912
- Date on market: 9/29/2024
- Cumulative days on market: 48 days
- Listing terms: Cash,Conventional
- Exclusions: None
Price history
| Date | Event | Price |
|---|---|---|
| 12/23/2024 | Sold | -- |
Source: NTREIS #20740705 Report a problem | ||
| 12/11/2024 | Pending sale | $445,000$194/sqft |
Source: NTREIS #20740705 Report a problem | ||
| 11/22/2024 | Contingent | $445,000$194/sqft |
Source: NTREIS #20740705 Report a problem | ||
| 10/28/2024 | Price change | $445,000-9.2%$194/sqft |
Source: NTREIS #20740705 Report a problem | ||
| 9/29/2024 | Listed for sale | $490,000$214/sqft |
Source:  Ebby Halliday Realtors #20740705 Report a problem Ebby Halliday Realtors #20740705 Report a problem | ||
Public tax history
| Year | Property taxes | Tax assessment |
|---|---|---|
| 2025 | $7,491 | $420,000 -11.2% |
| 2024 | -- | $472,912 -4.9% |
| 2023 | -- | $497,293 +34.7% |
| 2022 | -- | $369,207 +17.7% |
| 2021 | -- | $313,561 -0.4% |
| 2020 | -- | $314,798 -0.6% |
| 2019 | -- | $316,575 +8.6% |
| 2018 | -- | $291,493 +3.8% |
| 2017 | -- | $280,930 +7.2% |
| 2016 | -- | $262,078 +16.1% |
| 2015 | -- | $225,700 |
| 2014 | -- | $225,700 +8.2% |
| 2013 | -- | $208,500 +1.1% |
| 2012 | -- | $206,300 |
| 2011 | -- | $206,300 -7% |
| 2010 | -- | $221,900 +1.8% |
| 2009 | -- | $218,000 |
| 2008 | -- | $218,000 +9.2% |
| 2007 | -- | $199,600 -3.4% |
| 2006 | -- | $206,700 +2.6% |
| 2005 | -- | $201,400 |
| 2004 | -- | $201,400 +17.9% |
| 2003 | -- | $170,800 |
| 2002 | -- | $170,800 +4.9% |
| 2001 | -- | $162,800 +14.2% |
| 2000 | -- | $142,600 |
Find assessor info on the county website
Neighborhood: 76071
Nearby homes
- $503,7004 bd2 ba2.1k sqft14301 Meadowland Cir, Newark, TX 76071Off Market
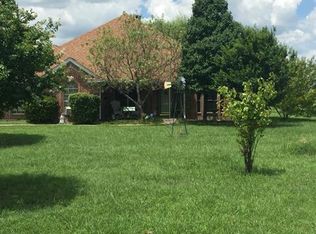
- $531,5004 bd3 ba2.3k sqft14317 Meadowland Cir, Newark, TX 76071Off Market

- $525,4004 bd3 ba2.3k sqft14257 Meadowland Cir, Newark, TX 76071Off Market
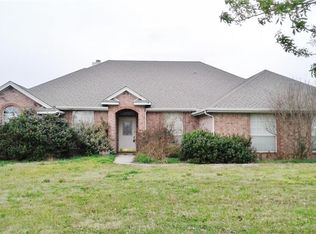
- $551,5003 bd3 ba2.5k sqft14325 Meadowland Cir, Newark, TX 76071Off Market
- $456,6004 bd2 ba1.8k sqft14724 Meadowland Cir, Newark, TX 76071Off Market
- $570,8003 bd2 ba2.6k sqft14249 Meadowland Cir, Newark, TX 76071Off Market
- $507,6004 bd2 ba2.1k sqft14333 Meadowland Cir, Newark, TX 76071Off Market
- $374,8003 bd2 ba1.5k sqft14800 Meadowland Cir, Newark, TX 76071Off Market
Nearby schools
GreatSchools rating
- 8/10Eagle Mountain Elementary SchoolGrades: PK-5Distance: 6.1 mi
- 6/10Wayside Middle SchoolGrades: 6-8Distance: 8.6 mi
- 4/10Eagle Mountain High SchoolGrades: 9-12Distance: 5.4 mi
Schools provided by the listing agent
- Elementary: Eagle Mountain
- Middle: Wayside
- High: Boswell
- District: Eagle MT-Saginaw ISD
Source: NTREIS. This data may not be complete. We recommend contacting the local school district to confirm school assignments for this home.
Get a cash offer in 3 minutes
Find out how much your home could sell for in as little as 3 minutes with a no-obligation cash offer.
Estimated market value
$447,900
Get a cash offer in 3 minutes
Find out how much your home could sell for in as little as 3 minutes with a no-obligation cash offer.
Estimated market value
$447,900
- Texas
- Tarrant County
- Newark
- 76071
- 14309 Meadowland Cir
