Skip main navigation
Sold for $110,000
  • $110,000

    14309 N Pennsylvania Ave #9D, Oklahoma City, OK 73134

    1beds
    855sqft
    Condominium
    Built in 1982
    -- sqft lot
    $114,500 Zestimate®
    $129/sqft
    $1,026 Estimated rent

    Home value

    $114,500

    $108,000 - $121,000

    $1,026/mo

    Zestimate® history
    Loading
    Loading...

    Owner options

    List your home for rent

    $1,026/mo

    Rent Zestimate®

    Find your next renter with Zillow Rental Manager. Plus, with online applications, you can quickly screen prospective tenants – for free.

    Learn more

    $1,026/mo

    Rent Zestimate®

    Refinance and save

    $3,344/mo

    Est. payment

    Refinancing to a lower rate could help reduce your monthly payments and save thousands over the life of the loan.

    See today's rates

    $3,344/mo

    Est. payment

    Explore your selling options

    Work with a Zillow partner agent

    Leverage their expertise and Zillow's premium Showcase listings to get your home seen by more buyers.

    Get started

    List with your own agent

    Get your home in front of millions of buyers by listing it on Zillow.

    Learn how to do it

    Sell it yourself

    Take full control of how buyers see your home on Zillow by listing For Sale by Owner (FSBO).

    List your home

    What's special

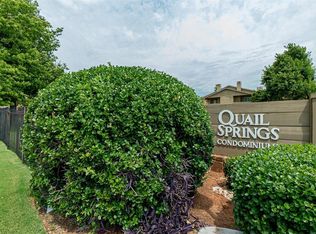
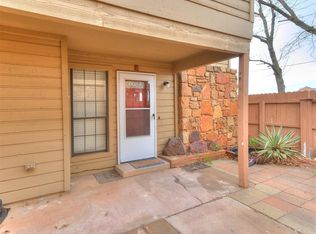
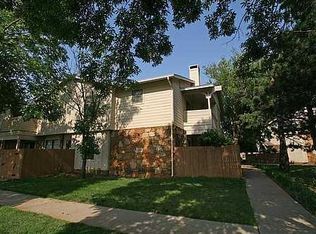
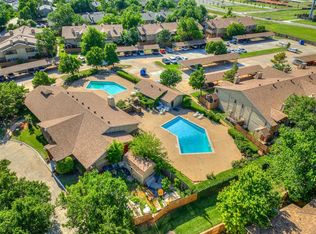
    Welcome to this stunning cream puff condominium, featuring a charming one-bedroom plus a versatile office space that can easily double as an open-concept bedroom or flex area. Completely remodeled in 2016, this beautifully updated unit boasts a stunning galley kitchen with gorgeous granite countertops, farm sink, modern cabinets, & stylish hardware. The living area is a cozy haven w/a spectacular fireplace serving as a striking focal point. The luxurious bathroom offers a newer walk-in shower, perfect for unwinding. The spacious primary suite is bathed in natural light, creating a bright & inviting atmosphere with a generous-size walk-in closet. Enjoy morning coffee out on your private balcony. This home is designed for convenience, with space for a stackable washer and dryer, and a regular size refrigerator. The HOA dues cover essential services, including water, sewer, trash, cable, exterior maintenance, and insurance, along with access to the community pool and clubhouse. The HOA clubhouse has great fun events like Singo, a pool table & there's 2 pools that you can use and don't have to maintain yourself. The HOA pays your water bill & insurance on the exterior of the condo. Situated in an incredible gated community, this immaculate condo offers a perfect blend of tranquility and accessibility. Enjoy the delightful small courtyard area downstairs with lush landscaping, adding charm to your daily routine. The prime location is unbeatable, with a plethora of restaurants, retail options, and schools just moments away. This well-maintained home exudes pride of ownership and is ready to welcome you to a life of comfort and style. An updated hot water tank & air conditioner provide comfort and efficiency throughout the year. The location is ideal, close to the clubhouse & pool, with a designated carport space. Please note Quail Springs 1 isn't currently FHA-approved, but several units have recently been approved as lenders have worked to secure approval.

    Zillow last checked:

    Listing updated:

    Listed by:

    Denise Schroder 405-757-7207,

    Keller Williams Realty Elite,

    Troy Schroder 405-757-7207,

    Keller Williams Realty Elite

    Bought with:

    Lisa Dennison-Casper, 161219

    Whittington Realty

    Source: MLSOK/OKCMAR as distributed by MLS GRID,MLS#: 1128893MLS Logo

    Facts & features

    Interior

    Bedrooms & bathrooms
    • Bedrooms: 1
    • Bathrooms: 1
    • Full bathrooms: 1
    Bedroom
    • Description: Ceiling Fan
    Bathroom
    • Description: Full Bath
    Dining room
    • Description: Eating Space
    Living room
    • Description: Ceiling Fan,Fireplace
    Heating
    • Central
    Cooling
    • Has cooling: Yes
    Appliances
    • Included: Dishwasher, Disposal, Microwave, Free-Standing Electric Oven, Free-Standing Electric Range
    • Laundry: Laundry Room
    Features
    • Combo Woodwork
    • Flooring: Combination
    • Number of fireplaces: 1
    • Fireplace features: Masonry
    Interior area
    • Total structure area: 855
    • Total interior livable area: 855 sqft

    Property

    Parking
    • Parking features: Other
    Accessibility
    • Accessibility features: Accessible Electrical and Environmental Controls
    Features
    • Patio & porch: Porch, Patio
    • Exterior features: Balcony
    • Fencing: Wood
    Lot
    • Features: Interior Lot
    Details
    • Parcel number: 14309NPennsylvania9D73134
    • Special conditions: None

    Construction

    Type & style
    • Home type: Condo
    • Architectural style: Traditional
    • Property subtype: Condominium
    Materials
    • Brick & Frame
    • Foundation: Slab
    • Roof: Composition
    Condition
    • Year built: 1982

    Utilities & green energy

    • Utilities for property: Cable Available, Public

    Community & HOA

    HOA
    • Has HOA: Yes
    • Services included: Gated Entry, Insurance, Exterior Maintenance, Pool, Recreation Facility
    • HOA fee: $2,784 annually
    Location
    • Region: Oklahoma City

    Financial & listing details

    • Price per square foot: $129/sqft
    • Tax assessed value: $119,500
    • Annual tax amount: $1,068
    • Date on market: 11/20/2024
    • Listing terms: Cash,Conventional

    Price history

    DateEventPrice
    10/22/2024Sold$110,000$129/sqft
    Source: MLSOK/OKCMAR as distributed by MLS GRID #1128893 Report a problem
    9/19/2024Pending sale$110,000$129/sqft
    Source: MLSOK/OKCMAR as distributed by MLS GRID #1128893 Report a problem
    9/6/2024Price change$110,000-4.3%$129/sqft
    Source: MLSOK/OKCMAR as distributed by MLS GRID #1128893 Report a problem
    8/27/2024Price change$114,990-4.2%$134/sqft
    Source: MLSOK/OKCMAR as distributed by MLS GRID #1128893 Report a problem
    8/6/2024Listed for sale$120,000+133%$140/sqft
    Source: MLSOK/OKCMAR as distributed by MLS GRID #1128893 Report a problem
    7/6/2006Sold$51,500$60/sqft
    Source: Public Record Report a problem

    Public tax history

    YearProperty taxesTax assessment
    2025$1,582 +39.9%$13,145 +39.5%
    2024$1,131 +5.8%$9,425 +5%
    2023$1,068 +4.1%$8,976 +5%
    2022$1,027 +6.1%$8,549 +5%
    2021$968 +3.5%$8,142 +5%
    2020$936 +34.3%$7,755 +4.4%
    2019$697 -1.5%$7,425 -1.5%
    2018$707 -19.1%$7,536 +4.6%
    2017$874 $7,204 +381.2%
    2016$874 +383.9%$1,497 -78%
    2015$181 -77.7%$6,790 +1.4%
    2014$810 $6,694 +1.1%
    2013-- $6,622 -4.5%
    2012-- $6,932 +2.7%
    2011-- $6,750 +5%
    2010-- $6,429 +5%
    2009-- $6,123 +3.1%
    2008-- $5,939 +5%
    2007-- $5,656 +17.3%
    2006-- $4,821 +2.9%
    2005-- $4,687 -88.5%
    2004$535 $40,590 +809.3%
    2003-- $4,464 +2.7%
    2002-- $4,346
    2001-- $4,346 +10.5%
    2000-- $3,933 +0.1%
    1999-- $3,930
    Find assessor info on the county website

    Neighborhood: 73134

    Nearby schools

    GreatSchools rating
    Schools provided by the listing agent
    • Elementary: Angie Debo ES
    • Middle: Summit MS
    • High: North HS

    Source: MLSOK/OKCMAR as distributed by MLS GRID. This data may not be complete. We recommend contacting the local school district to confirm school assignments for this home.

    Get a cash offer in 3 minutes
    Find out how much your home could sell for in as little as 3 minutes with a no-obligation cash offer.
    Estimated market value
    $114,500
    Get a cash offer in 3 minutes
    Find out how much your home could sell for in as little as 3 minutes with a no-obligation cash offer.
    Estimated market value
    $114,500