This custom-built, one-level home features an open concept living area designed with numerous ADA-compliant features. 2 bedrooms, 2 bathrooms, and a den that can serve as a formal living room or a third bedroom. The entryway, kitchen, great room, dining room, hallways, and primary bedroom are adorned with beautiful hardwood floors. This well built ranch home offers an abundance of amenities. The great room, equipped with a gas fireplace and skylights, seamlessly connects to the kitchen and dining area. The kitchen has stainless steel appliances, a built-in microwave, range and refrigerator. The backyard oasis is a true retreat, featuring both covered and open patios, exceptional privacy provided by mature landscaping, and a serene pond. A swim spa is located under the covered patio. Residents will appreciate the convenient access to a variety of amenities, including parks, trails, shopping, and dining options. The oversized three-bay garage includes an extra-deep third bay, accommodating a minimum of five vehicles. The extra space on side of house was originally built for an ADU/caretaker unit. The roof was replaced in 2023.
Sold
$610,000
14309 NE 94th St, Vancouver, WA 98682
3beds
1,862sqft
Residential, Single Family Residence
Built in 2003
-- sqft lot
$609,200 Zestimate®
$328/sqft
$2,736 Estimated rent
Home value
$609,200
$573,000 - $646,000
$2,736/mo
Zestimate® history
Owner options
List your home for rent
$2,736/mo
Rent Zestimate®
Find your next renter with Zillow Rental Manager. Plus, with online applications, you can quickly screen prospective tenants – for free.
$2,736/mo
Rent Zestimate®
Refinance and save
$3,735/mo
Est. payment
Refinancing to a lower rate could help reduce your monthly payments and save thousands over the life of the loan.
$3,735/mo
Est. payment
Explore your selling options
Work with a Zillow partner agent
Leverage their expertise and Zillow's premium Showcase listings to get your home seen by more buyers.
Get startedList with your own agent
Get your home in front of millions of buyers by listing it on Zillow.
Learn how to do itSell it yourself
Take full control of how buyers see your home on Zillow by listing For Sale by Owner (FSBO).
List your homeWhat's special
Gas fireplaceBackyard oasisSwim spaMature landscapingBeautiful hardwood floorsAda-compliant featuresSerene pond
Zillow last checked:
Listing updated:
Listed by:
Jodie Sharp 360-798-6668,
Windermere Northwest Living,
Jenna Kellmer 360-798-4022,
Windermere Northwest Living
Bought with:
Wolfgang Schneider, 21025385
Keller Williams Realty
Source: RMLS (OR),MLS#: 639061972
Facts & features
Interior
Bedrooms & bathrooms
- Bedrooms: 3
- Bathrooms: 2
- Full bathrooms: 2
- Main level bathrooms: 2
Rooms
- Room types: Den, Mud Room, Bedroom 2, Bedroom 3, Dining Room, Family Room, Kitchen, Living Room, Primary Bedroom
Primary bedroom
- Features: Ceiling Fan, Fireplace, French Doors, Hardwood Floors, Patio, Skylight, Double Sinks, Soaking Tub, Tile Floor, Walkin Closet, Walkin Shower
- Level: Main
Bedroom 2
- Features: Closet
- Level: Main
Dining room
- Features: Hardwood Floors, Skylight
- Level: Main
Kitchen
- Features: Bay Window, Dishwasher, Eat Bar, Hardwood Floors, Island, Microwave, Skylight, Free Standing Range, Free Standing Refrigerator
- Level: Main
Heating
- Forced Air, Fireplace(s)
Cooling
- Central Air
Appliances
- Included: Dishwasher, Disposal, Free-Standing Range, Free-Standing Refrigerator, Instant Hot Water, Microwave, Range Hood, Stainless Steel Appliance(s), Washer/Dryer, Gas Water Heater
- Laundry: Laundry Room
Features
- Ceiling Fan(s), Central Vacuum, Granite, Soaking Tub, Solar Tube(s), Living Room Dining Room Combo, Bathtub With Shower, Sink, Closet, Eat Bar, Kitchen Island, Double Vanity, Walk-In Closet(s), Walkin Shower
- Flooring: Hardwood, Wall to Wall Carpet, Vinyl, Tile
- Doors: French Doors
- Windows: Vinyl Frames, Skylight(s), Bay Window(s)
- Basement: Crawl Space
- Number of fireplaces: 2
- Fireplace features: Gas
Interior area
- Total structure area: 1,862
- Total interior livable area: 1,862 sqft
Property
Parking
- Total spaces: 5
- Parking features: Driveway, Off Street, Garage Door Opener, Attached, Oversized, Tandem
- Attached garage spaces: 5
- Has uncovered spaces: Yes
Accessibility
- Accessibility features: Accessible Entrance, Accessible Full Bath, Accessible Hallway, Bathroom Cabinets, Kitchen Cabinets, Main Floor Bedroom Bath, Natural Lighting, One Level, Past Accessibility, Rollin Shower, Accessibility, Handicap Access
Features
- Levels: One
- Stories: 1
- Patio & porch: Covered Patio, Porch, Patio
- Exterior features: Water Feature, Yard
- Has private pool: Yes
- Fencing: Fenced
Lot
- Features: Level, Private, SqFt 7000 to 9999
Details
- Additional structures: Workshop
- Parcel number: 154225014
Construction
Type & style
- Home type: SingleFamily
- Architectural style: Ranch
- Property subtype: Residential, Single Family Residence
Materials
- Brick, Cement Siding
- Roof: Composition
Condition
- Resale
- New construction: No
- Year built: 2003
Utilities & green energy
- Gas: Gas
- Sewer: Public Sewer
- Water: Public
- Utilities for property: Cable Connected
Community & HOA
Community
- Subdivision: Cinnamon Crest
HOA
- Has HOA: No
Location
- Region: Vancouver
Financial & listing details
- Price per square foot: $328/sqft
- Tax assessed value: $556,080
- Annual tax amount: $5,627
- Date on market: 6/4/2025
- Cumulative days on market: 10 days
- Listing terms: Cash,Conventional,FHA,VA Loan
- Road surface type: Paved
Price history
| Date | Event | Price |
|---|---|---|
| 7/3/2025 | Sold | $610,000$328/sqft |
Source:  RMLS (OR) #639061972 Report a problem RMLS (OR) #639061972 Report a problem | ||
| 6/15/2025 | Pending sale | $610,000$328/sqft |
Source: RMLS (OR) #639061972 Report a problem | ||
| 6/4/2025 | Listed for sale | $610,000+156%$328/sqft |
Source: RMLS (OR) #639061972 Report a problem | ||
| 11/4/2003 | Sold | $238,295$128/sqft |
Source: Public Record Report a problem | ||
Public tax history
| Year | Property taxes | Tax assessment |
|---|---|---|
| 2024 | $5,627 +707.7% | $556,080 +0.3% |
| 2023 | $697 -51.3% | $554,464 +1.8% |
| 2022 | $1,431 -7.5% | $544,880 +18% |
| 2021 | $1,547 -64.3% | $461,587 +12% |
| 2020 | $4,334 | $412,042 +6% |
| 2019 | $4,334 +8.6% | $388,591 +0.6% |
| 2018 | $3,990 -7.2% | $386,254 +15% |
| 2017 | $4,299 +10.3% | $335,750 +6% |
| 2016 | $3,897 +4.8% | $316,802 +12.6% |
| 2015 | $3,719 +4.6% | $281,452 +9.9% |
| 2014 | $3,555 | $255,995 +14.4% |
| 2013 | $3,555 +9.5% | $223,831 +14% |
| 2012 | $3,247 +0.4% | $196,416 -10.2% |
| 2011 | $3,233 +2.2% | $218,821 -2.8% |
| 2010 | $3,163 -2.1% | $225,063 -8.8% |
| 2009 | $3,229 | $246,840 -24% |
| 2008 | -- | $324,600 |
| 2007 | -- | $324,600 +53.2% |
| 2005 | -- | $211,900 |
| 2004 | -- | $211,900 |
Find assessor info on the county website
Neighborhood: Orchards
Nearby homes
- $630,6003 bd2 ba2.5k sqft14305 NE 94th St, Vancouver, WA 98682Off Market
- $610,9003 bd2 ba1.8k sqft14313 NE 94th St, Vancouver, WA 98682Off Market

- $575,0003 bd2 ba1.8k sqft14301 NE 94th St, Vancouver, WA 98682Sold
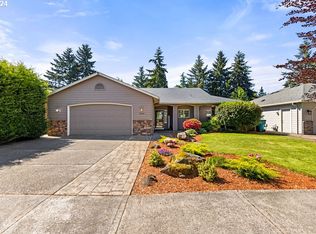
- $614,1003 bd2 ba1.9k sqft14317 NE 94th St, Vancouver, WA 98682Off Market
- $666,1004 bd3 ba3.1k sqft14310 NE 94th St, Vancouver, WA 98682Off Market
- $670,2004 bd3 ba3.2k sqft14314 NE 94th St, Vancouver, WA 98682Off Market
- $706,6004 bd2 ba3.2k sqft9410 NE 144th Ct, Vancouver, WA 98682Off Market
- $677,3004 bd2 ba3k sqft14306 NE 94th St, Vancouver, WA 98682Off Market
Nearby schools
GreatSchools rating
- 5/10York Elementary SchoolGrades: K-5Distance: 0.5 mi
- 5/10Frontier Middle SchoolGrades: 6-8Distance: 1.5 mi
- 3/10Heritage High SchoolGrades: 9-12Distance: 0.9 mi
Schools provided by the listing agent
- Elementary: York
- Middle: Frontier
- High: Heritage
Source: RMLS (OR). This data may not be complete. We recommend contacting the local school district to confirm school assignments for this home.
Get a cash offer in 3 minutes
Find out how much your home could sell for in as little as 3 minutes with a no-obligation cash offer.
Estimated market value
$609,200
Get a cash offer in 3 minutes
Find out how much your home could sell for in as little as 3 minutes with a no-obligation cash offer.
Estimated market value
$609,200
- Washington
- Clark County
- Vancouver
- 98682
- Orchards
- 14309 NE 94th St
Nearby cities
Nearby neighborhoods
Nearby zip codes
Other Vancouver Topics
