Welcome to effortless living in this beautifully appointed condominium nestled in the gated Conway Meadows community, with clubhouse and pool and tennis court amenities. Thoughtfully designed and impeccably maintained, this home offers timeless style and comfortable elegance throughout. You’ll notice the thoughtful upgrades—hardwood floors in all the right places, beautiful wood-paneled doors, rich trim work, and dramatic vaulted ceilings and skylights that flood the rooms with natural light. Updated lighting adds a luminous glow throughout. The kitchen is both functional and inviting, featuring 42” cabinets, granite countertops, a tile backsplash, stainless steel appliances, and a built-in planning desk. Pretty art glass windows illuminate both the kitchen and dining room. A convenient main-floor laundry room enhances daily easy living. The spacious primary suite features dual closets and opens directly to your private courtyard. The attached bath is finished with a tiled walk-in shower, gorgeous cabinetry and classic finishes. An open staircase leads to the expansive finished lower level, with a spacious recreation/family room, built-in bookshelves, wet bar, half bath, and a large storage room to keep everything organized. Relax or entertain on your charming private patio surrounded by pretty landscaping. This is refined, low-maintenance living in one of Chesterfield’s most desirable communities—close to everything, yet tucked away in an amenity rich setting.
Closed
Listed by: Keller Williams Chesterfield • Kristin L Sprague • 314-504-6698
Bought with: Compass Realty Group
Price Unknown
14309 Open Meadow Ct E, Chesterfield, MO 63017
2beds
2,362sqft
Condominium
Built in 1982
-- sqft lot
$508,500 Zestimate®
$--/sqft
$2,548 Estimated rent
Home value
$508,500
$468,000 - $554,000
$2,548/mo
Zestimate® history
Owner options
List your home for rent
$2,548/mo
Rent Zestimate®
Find your next renter with Zillow Rental Manager. Plus, with online applications, you can quickly screen prospective tenants – for free.
$2,548/mo
Rent Zestimate®
Refinance and save
$620/mo
Est. payment
Refinancing to a lower rate could help reduce your monthly payments and save thousands over the life of the loan.
$620/mo
Est. payment
Explore your selling options
Work with a Zillow partner agent
Leverage their expertise and Zillow's premium Showcase listings to get your home seen by more buyers.
Get startedList with your own agent
Get your home in front of millions of buyers by listing it on Zillow.
Learn how to do itSell it yourself
Take full control of how buyers see your home on Zillow by listing For Sale by Owner (FSBO).
List your homeWhat's special
Granite countertopsBuilt-in planning deskUpdated lightingSpacious primary suiteStainless steel appliancesExpansive finished lower levelHardwood floors
Zillow last checked:
Listing updated:
Listed by:
Kristin L Sprague 314-504-6698,
Keller Williams Chesterfield
Bought with:
JT Monschein, 1999087874
Compass Realty Group
Source: MARIS,MLS#: 25014389 Originating MLS: St. Louis Association of REALTORS
Originating MLS: St. Louis Association of REALTORSFacts & features
Interior
Bedrooms & bathrooms
- Bedrooms: 2
- Bathrooms: 3
- Full bathrooms: 2
- 1/2 bathrooms: 1
- Main level bathrooms: 2
- Main level bedrooms: 2
Bedroom
- Features: Floor Covering: Carpeting, Wall Covering: Some
- Level: Main
Bedroom
- Features: Floor Covering: Carpeting, Wall Covering: Some
- Level: Main
Breakfast room
- Features: Floor Covering: Ceramic Tile, Wall Covering: Some
- Level: Main
Dining room
- Features: Floor Covering: Wood, Wall Covering: None
- Level: Main
Family room
- Features: Floor Covering: Carpeting, Wall Covering: None
- Level: Lower
Great room
- Features: Floor Covering: Wood, Wall Covering: None
- Level: Main
Kitchen
- Features: Floor Covering: Ceramic Tile, Wall Covering: Some
- Level: Main
Laundry
- Features: Floor Covering: Ceramic Tile, Wall Covering: None
- Level: Main
Living room
- Features: Floor Covering: Wood, Wall Covering: Some
- Level: Main
Heating
- Forced Air, Natural Gas
Cooling
- Ceiling Fan(s), Central Air, Electric
Appliances
- Included: Cooktop, Gas Cooktop, Dishwasher, Disposal, Microwave, Gas Range, Refrigerator, Oven, Gas Water Heater
- Laundry: Washer Hookup, In Unit, Main Level
Features
- Bar, Bookcases, Crown Molding, Custom Cabinetry, Eat-in Kitchen, Entrance Foyer, Granite Counters, Kitchen Island, Open Floorplan, Pantry, Separate Dining, Shower, Solid Surface Countertop(s), Special Millwork, Vaulted Ceiling(s), Wet Bar
- Flooring: Carpet, Hardwood
- Doors: Panel Door(s), Atrium Door(s), Pocket Door(s), Storm Door(s)
- Windows: Window Treatments, Skylight(s), Stained Glass, Wood Frames
- Basement: Partially Finished,Concrete,Sump Pump
- Number of fireplaces: 1
- Fireplace features: Gas Log, Great Room, Recreation Room
Interior area
- Total structure area: 2,362
- Total interior livable area: 2,362 sqft
- Finished area above ground: 1,802
- Finished area below ground: 560
Property
Parking
- Total spaces: 2
- Parking features: Additional Parking, Detached, Garage, Garage Door Opener
- Garage spaces: 2
Accessibility
- Accessibility features: Grip-Accessible Features
Features
- Levels: One
- Patio & porch: Patio
- Exterior features: Courtyard
- Pool features: In Ground, Outdoor Pool
Lot
- Size: 5,270 Square Feet
- Features: Cul-De-Sac
Details
- Parcel number: 19R640632
- Special conditions: Standard
Construction
Type & style
- Home type: Condo
- Architectural style: Traditional,Ranch/2 story,Ranch
- Property subtype: Condominium
- Attached to another structure: Yes
Materials
- Brick Veneer
- Foundation: Concrete Perimeter
- Roof: Architectural Shingle
Condition
- Year built: 1982
Utilities & green energy
- Sewer: Public Sewer
- Water: Public
- Utilities for property: Natural Gas Available
Community & HOA
Community
- Features: Clubhouse, Pool, Tennis Court(s)
- Security: Gated Community
- Subdivision: Conway Meadows Condo Fourth
HOA
- Has HOA: Yes
- Amenities included: Association Management
- Services included: Clubhouse, Insurance, Common Area Maintenance, Pool, Sewer, Trash, Water
- HOA fee: $620 monthly
- HOA name: CMCA
Location
- Region: Chesterfield
Financial & listing details
- Annual tax amount: $4,118
- Date on market: 6/19/2025
- Cumulative days on market: 2 days
- Listing terms: Cash,Conventional
- Ownership: Private
Price history
| Date | Event | Price |
|---|---|---|
| 8/28/2025 | Sold | -- |
Source:  MARIS #25014389 Report a problem MARIS #25014389 Report a problem | ||
| 6/22/2025 | Pending sale | $435,000$184/sqft |
Source: MARIS #25014389 Report a problem | ||
| 6/19/2025 | Listed for sale | $435,000$184/sqft |
Source: MARIS #25014389 Report a problem | ||
| 12/15/2016 | Sold | -- |
Source: MARIS #16067811 Report a problem | ||
Public tax history
Tax history is unavailable.
Neighborhood: 63017
Nearby homes
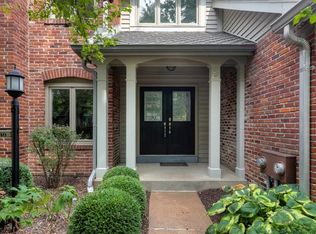
- $--3 bd3 ba2.8k sqft440 Conway Meadows Dr, Chesterfield, MO 63017Sold
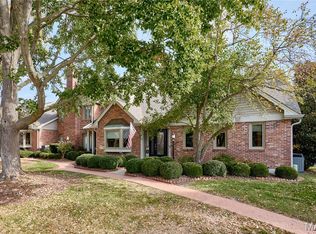
- $--2 bd2 ba2.4k sqft442 Conway Meadows Dr, Chesterfield, MO 63017Sold
- $467,8003 bd2 ba2.8k sqft14305 Open Meadow Ct E, Chesterfield, MO 63017Off Market
- $456,4002 bd2 ba2.4k sqft436 Conway Meadows Dr, Chesterfield, MO 63017Off Market
- $414,0002 bd2 ba1.7k sqft438 Conway Meadows Dr, Chesterfield, MO 63017Off Market
- $627,9003 bd3 ba3.6k sqft14313 Open Meadow Ct E, Chesterfield, MO 63017Off Market
- $449,3002 bd2 ba2.3k sqft14301 Open Meadow Ct E, Chesterfield, MO 63017Off Market
- $--2 bd3 ba1.8k sqft14309 E Open Meadow Ct, Chesterfield, MO 63017Sold
Nearby schools
GreatSchools rating
- 6/10Shenandoah Valley Elementary SchoolGrades: K-5Distance: 1.2 mi
- 6/10Parkway Central Middle SchoolGrades: 6-8Distance: 1.7 mi
- 8/10Parkway Central High SchoolGrades: 9-12Distance: 1.5 mi
Schools provided by the listing agent
- Elementary: Shenandoah Valley Elem.
- Middle: Central Middle
- High: Parkway Central High
Source: MARIS. This data may not be complete. We recommend contacting the local school district to confirm school assignments for this home.
Get a cash offer in 3 minutes
Find out how much your home could sell for in as little as 3 minutes with a no-obligation cash offer.
Estimated market value
$508,500
Get a cash offer in 3 minutes
Find out how much your home could sell for in as little as 3 minutes with a no-obligation cash offer.
Estimated market value
$508,500
- Missouri
- Saint Louis County
- Chesterfield
- 63017
- 14309 Open Meadow Ct E
