Skip main navigation
Sold for $660,000
  • $660,000

    14309 S Hall Ct, Culpeper, VA 22701

    4beds
    4,248sqft
    Single Family Residence
    Built in 2006
    0.57 Acres Lot
    $678,100 Zestimate®
    $155/sqft
    $3,474 Estimated rent

    Home value

    $678,100

    $604,000 - $766,000

    $3,474/mo

    Zestimate® history
    Loading
    Loading...

    Owner options

    List your home for rent

    $3,474/mo

    Rent Zestimate®

    Find your next renter with Zillow Rental Manager. Plus, with online applications, you can quickly screen prospective tenants – for free.

    Learn more

    $3,474/mo

    Rent Zestimate®

    Refinance and save

    $3,949/mo

    Est. payment

    Refinancing to a lower rate could help reduce your monthly payments and save thousands over the life of the loan.

    See today's rates

    $3,949/mo

    Est. payment

    Explore your selling options

    Work with a Zillow partner agent

    Leverage their expertise and Zillow's premium Showcase listings to get your home seen by more buyers.

    Get started

    List with your own agent

    Get your home in front of millions of buyers by listing it on Zillow.

    Learn how to do it

    Sell it yourself

    Take full control of how buyers see your home on Zillow by listing For Sale by Owner (FSBO).

    List your home

    What's special

    Cozy gas fireplaceBeautifully updated homeFinished basementSun-filled morning roomBuilt-in audioFlat backyardGranite countertops
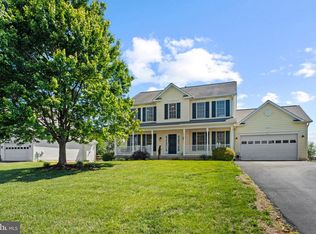
    Welcome to 14309 S Hall Ct! Tucked away on a quiet cul-de-sac in the sought-after Northridge neighborhood, this beautifully updated home offers the perfect blend of space, style, and tranquility. Situated on just over half an acre, the flat backyard overlooks open farmland, providing a peaceful and private setting! Inside, you'll find a bright and spacious layout designed for modern living. The main level features newly installed Acacia hardwood floors (2021), a dedicated office, a formal living room, dining room, laundry room, and an open-concept kitchen that flows seamlessly into the family and morning room. The beautifully renovated gourmet kitchen boasts granite countertops, stainless steel appliances, painted cabinetry, an extended island with butcher block counter, and a wine fridge (2023)—perfect for entertaining. The family room features custom built-ins and a cozy gas fireplace, while the sun-filled morning room opens to your serene backyard retreat. Upstairs, the primary suite offers vaulted ceilings, a large walk-in closet, and a luxurious bath with soaking tub and walk-in shower. Three additional bedrooms share a full hall bath and provide generous space and storage. The finished basement (2022) is a showstopper, complete with a large recreation room, full bathroom, dedicated media/theater room with built-in audio, and an additional flex room ideal for a home gym, guest space, or office. Step outside to enjoy the Trex deck (2023), an expansive stamped concrete patio (2022) with a built-in fire pit, fully fenced in yard, and a custom shed for extra storage. Whether you're hosting guests or stargazing on a quiet evening, the outdoor space is truly exceptional. And don’t forget about the newly installed solar panels (2023) that leave your electric bill extremely low! Located just minutes from shopping, dining, and the charming downtown Culpeper district, with parks and outdoor recreation nearby, this home offers the best of peaceful living with convenient access to everything you need. Don’t miss your chance to own this one-of-a-kind home in a warm, friendly community with incredible neighbors and a backyard view that feels like a retreat. Schedule your showing today!

    Zillow last checked:

    Listing updated:

    Listed by:

    Nathan Johnson 703-594-9104,

    Keller Williams Capital Properties,

    Co-Listing Agent: Shawn Derrick 540-440-1437,

    Keller Williams Capital Properties

    Bought with:

    Ms. Penny Areevong, SP40001723

    RLAH @properties

    Source: Bright MLS,MLS#: VACU2010696MLS Logo

    Facts & features

    Interior

    Bedrooms & bathrooms
    • Bedrooms: 4
    • Bathrooms: 4
    • Full bathrooms: 3
    • 1/2 bathrooms: 1
    • Main level bathrooms: 1
    Dining room
    • Level: Main
    Family room
    • Level: Main
    Kitchen
    • Level: Main
    Laundry
    • Level: Main
    Living room
    • Level: Main
    Media room
    • Level: Lower
    Office
    • Level: Main
    Office
    • Level: Lower
    Recreation room
    • Level: Lower
    Other
    • Level: Main
    Utility room
    • Level: Lower
    Heating
    • Forced Air, Natural Gas
    Cooling
    • Central Air, Electric
    Appliances
    • Included: Microwave, Dryer, Washer, Cooktop, Dishwasher, Disposal, Refrigerator, Ice Maker, Oven, Stainless Steel Appliance(s), Gas Water Heater
    • Laundry: Main Level, Laundry Room
    Features
    • Soaking Tub, Bathroom - Stall Shower, Breakfast Area, Built-in Features, Ceiling Fan(s), Crown Molding, Dining Area, Open Floorplan, Formal/Separate Dining Room, Floor Plan - Traditional, Kitchen - Gourmet, Kitchen Island, Kitchen - Table Space, Pantry, Primary Bath(s), Recessed Lighting, Upgraded Countertops, Walk-In Closet(s), Other
    • Flooring: Wood, Ceramic Tile, Carpet, Luxury Vinyl
    • Doors: French Doors
    • Windows: Window Treatments
    • Basement: Full,Walk-Out Access,Windows
    • Number of fireplaces: 1
    Interior area
    • Total structure area: 4,248
    • Total interior livable area: 4,248 sqft
    • Finished area above ground: 2,870
    • Finished area below ground: 1,378

    Property

    Parking
    • Total spaces: 2
    • Parking features: Garage Faces Front, Garage Door Opener, Inside Entrance, Driveway, Attached, Off Street
    • Attached garage spaces: 2
    • Has uncovered spaces: Yes
    Accessibility
    • Accessibility features: Other
    Features
    • Levels: Three
    • Stories: 3
    • Patio & porch: Deck, Patio
    • Exterior features: Extensive Hardscape, Lighting
    • Pool features: None
    • Fencing: Full,Wood
    Lot
    • Size: 0.57 Acres
    Details
    • Additional structures: Above Grade, Below Grade
    • Parcel number: 41M 4 126
    • Zoning: R2
    • Special conditions: Standard

    Construction

    Type & style
    • Home type: SingleFamily
    • Architectural style: Colonial
    • Property subtype: Single Family Residence
    Materials
    • Brick, Vinyl Siding
    • Foundation: Other
    Condition
    • New construction: No
    • Year built: 2006

    Utilities & green energy

    • Sewer: Public Sewer
    • Water: Public
    Green energy
    • Energy generation: PV Solar Array(s) Leased

    Community & neighborhood

    Location
    • Region: Culpeper
    • Subdivision: North Ridge

    HOA & financial

    HOA
    • Has HOA: Yes
    • HOA fee: $148 quarterly
    • Services included: Trash, Snow Removal, Other
    • Association name: NORTH RIDGE CONSERVANCY HOA

    Other

    Other facts
    • Listing agreement: Exclusive Right To Sell
    • Ownership: Fee Simple

    Price history

    DateEventPrice
    7/9/2025Sold$660,000+1.5%$155/sqft
    Source: Bright MLS #VACU2010696 Report a problem
    6/11/2025Pending sale$650,000$153/sqft
    Source: Bright MLS #VACU2010696 Report a problem
    6/5/2025Listed for sale$650,000+71.5%$153/sqft
    Source: Bright MLS #VACU2010696 Report a problem
    9/21/2020Sold$379,000+14.8%$89/sqft
    Source: Agent Provided Report a problem
    6/17/2019Sold$330,000-1.5%$78/sqft
    Source: Public Record Report a problem
    3/15/2019Price change$335,000-2.9%$79/sqft
    Source: LONG & FOSTER REALTORS - CULPEPER #VACU119970 Report a problem
    1/13/2019Listed for sale$345,000-23.7%$81/sqft
    Source: Long & Foster Real Estate, Inc. #VACU119970 Report a problem
    1/2/2019Sold$451,868+31%$106/sqft
    Source: Public Record Report a problem
    6/29/2018Listing removed$345,000$81/sqft
    Source: EXIT CORNERSTONE REALTY #CU10079009 Report a problem
    4/5/2018Pending sale$345,000$81/sqft
    Source: EXIT CORNERSTONE REALTY #CU10079009 Report a problem
    3/20/2018Price change$345,000+6.5%$81/sqft
    Source: EXIT CORNERSTONE REALTY #CU10079009 Report a problem
    1/12/2018Price change$324,000-1.5%$76/sqft
    Source: EXIT CORNERSTONE REALTY #CU10079009 Report a problem
    1/5/2018Price change$329,000-1.5%$77/sqft
    Source: EXIT CORNERSTONE REALTY #CU10079009 Report a problem
    12/23/2017Price change$334,000-1.5%$79/sqft
    Source: EXIT CORNERSTONE REALTY #CU10079009 Report a problem
    12/7/2017Price change$339,000-1.5%$80/sqft
    Source: EXIT CORNERSTONE REALTY #CU10079009 Report a problem
    12/2/2017Price change$344,000-1.7%$81/sqft
    Source: EXIT CORNERSTONE REALTY #CU10079009 Report a problem
    11/1/2017Listed for sale$349,900-25.1%$82/sqft
    Source: EXIT Cornerstone Realty #CU10079009 Report a problem
    9/21/2006Sold$467,000$110/sqft
    Source: Public Record Report a problem

    Public tax history

    YearProperty taxesTax assessment
    2024$2,719 +3.9%$578,500 +1.7%
    2023$2,617 +7.3%$569,000 +28.3%
    2022$2,439 +7.8%$443,400 +7.8%
    2021$2,263 $411,500 +23.1%
    2020-- $334,300
    2019-- $334,300 +8.4%
    2018-- $308,300
    2017$2,251 $308,300
    2016$2,251 $308,300 +0.7%
    2015$2,251 +12.8%$306,100 +27.3%
    2014$1,995 $240,400 -1.6%
    2012-- $244,200
    2011-- $244,200 -6.4%
    2010-- $261,000
    2009-- $261,000 -33.9%
    2008-- $394,700
    2006-- $394,700

    Find assessor info on the county website

    Neighborhood: 22701

    Nearby schools

    GreatSchools rating
    Schools provided by the listing agent
    • Elementary: Sycamore Park
    • Middle: Culpeper
    • High: Culpeper County
    • District: Culpeper County Public Schools

    Source: Bright MLS. This data may not be complete. We recommend contacting the local school district to confirm school assignments for this home.

    Get a cash offer in 3 minutes
    Find out how much your home could sell for in as little as 3 minutes with a no-obligation cash offer.
    Estimated market value
    $678,100
    Get a cash offer in 3 minutes
    Find out how much your home could sell for in as little as 3 minutes with a no-obligation cash offer.
    Estimated market value
    $678,100