Skip main navigation
Sold
  • Price Unknown

    14309 W 89th St, Lenexa, KS 66215

    4beds
    1,737sqft
    Single Family Residence
    Built in 1977
    8,276.4 Square Feet Lot
    $374,000 Zestimate®
    $--/sqft
    $2,363 Estimated rent

    Home value

    $374,000

    $348,000 - $400,000

    $2,363/mo

    Zestimate® history
    Loading
    Loading...

    Owner options

    List your home for rent

    $2,363/mo

    Rent Zestimate®

    Find your next renter with Zillow Rental Manager. Plus, with online applications, you can quickly screen prospective tenants – for free.

    Learn more

    $2,363/mo

    Rent Zestimate®

    Refinance and save

    Refinancing to a lower rate could help reduce your monthly payments and save thousands over the life of the loan.

    See today's rates

    Explore your selling options

    Work with a Zillow partner agent

    Leverage their expertise and Zillow's premium Showcase listings to get your home seen by more buyers.

    Get started

    List with your own agent

    Get your home in front of millions of buyers by listing it on Zillow.

    Learn how to do it

    Sell it yourself

    Take full control of how buyers see your home on Zillow by listing For Sale by Owner (FSBO).

    List your home

    What's special

    Gas fireplaceUpdated bathroomsGranite countertopsSun tunnelsChic new fixturesSpacious deckBright great room
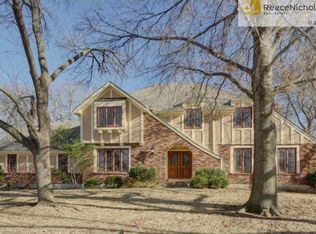
    Located in the Sought-After Country Hill neighborhood, this Beautifully maintained Split-Level sits on a peaceful cul-de-sac. Inside you’ll find a bright Great Room, a Dining Room, and an Updated Kitchen with wine Frig, Granite Countertops, Stainless Steel Appliances, Painted Cabinetry, and a Tiled Backsplash. Updated Bathrooms and Chic New fixtures, with 3 Sun Tunnels bringing in abundant light. Walk Out Lower Level Family Room offers a Gas Fireplace. Newer Windows throughout and Fresh Interior Paint add to the Move-In Ready appeal. Step outside to a Private Treed backyard oasis that backs to Green Space, complete with a Spacious Deck and Patio for outdoor living enjoyment. Just a few blocks away, Sar-Ko-Par Park offers year-round activities including the annual Great Lenexa BBQ Contest, the Spinach Festival, and outdoor concerts. Nearby, you’ll also find Lenexa’s premier aquatic center, Indian Trails Pool, perfect for summer fun. Schedule your showing today and get ready to Fall in Love!

    Zillow last checked:

    Listing updated:

    Listing Provided by:

    Therese Hinds 913-461-7787,

    ReeceNichols- Leawood Town Center,

    Rob Ellerman Team 816-304-4434,

    ReeceNichols - Lees Summit

    Bought with:

    Cooper Patterson

    Prime Development Land Co LLC

    Source: Heartland MLS as distributed by MLS GRID,MLS#: 2565295MLS Logo

    Facts & features

    Interior

    Bedrooms & bathrooms
    • Bedrooms: 4
    • Bathrooms: 2
    • Full bathrooms: 2
    Primary bedroom
    • Features: Carpet, Ceiling Fan(s)
    • Level: Second
    • Area: 165 Square Feet
    • Dimensions: 15 x 11
    Bedroom 2
    • Features: Carpet, Ceiling Fan(s)
    • Level: Second
    • Area: 132 Square Feet
    • Dimensions: 12 x 11
    Bedroom 3
    • Features: Carpet, Ceiling Fan(s)
    • Level: Second
    • Area: 100 Square Feet
    • Dimensions: 10 x 10
    Bedroom 4
    • Features: Carpet
    • Level: Third
    • Area: 154 Square Feet
    • Dimensions: 14 x 11
    Primary bathroom
    • Features: Ceramic Tiles, Shower Only
    • Level: Second
    Bathroom 1
    • Features: Ceramic Tiles, Shower Over Tub
    • Level: Second
    Dining room
    • Features: Carpet
    • Level: First
    • Area: 99 Square Feet
    • Dimensions: 11 x 9
    Family room
    • Features: Built-in Features, Ceramic Tiles, Fireplace
    • Level: Basement
    • Area: 198 Square Feet
    • Dimensions: 18 x 11
    Kitchen
    • Features: Ceramic Tiles, Granite Counters
    • Level: First
    • Area: 110 Square Feet
    • Dimensions: 11 x 10
    Living room
    • Features: Carpet
    • Level: First
    • Area: 154 Square Feet
    • Dimensions: 14 x 11
    Heating
    • Natural Gas
    Cooling
    • Attic Fan, Electric
    Appliances
    • Included: Dishwasher, Disposal, Free-Standing Electric Oven, Stainless Steel Appliance(s)
    • Laundry: In Basement
    Features
    • Ceiling Fan(s), Painted Cabinets, Walk-In Closet(s)
    • Flooring: Luxury Vinyl, Tile
    • Doors: Storm Door(s)
    • Basement: Concrete,Sump Pump,Walk-Out Access
    • Number of fireplaces: 1
    • Fireplace features: Family Room, Gas
    Interior area
    • Total structure area: 1,737
    • Total interior livable area: 1,737 sqft
    • Finished area above ground: 1,461
    • Finished area below ground: 276

    Property

    Parking
    • Total spaces: 2
    • Parking features: Attached, Built-In, Garage Door Opener, Garage Faces Front
    • Attached garage spaces: 2
    Features
    • Patio & porch: Deck, Patio, Porch
    • Fencing: Metal
    Lot
    • Size: 8,276 sqft
    • Features: Adjoin Greenspace, City Limits, Cul-De-Sac
    Details
    • Parcel number: IP1200000K0002

    Construction

    Type & style
    • Home type: SingleFamily
    • Architectural style: Traditional
    • Property subtype: Single Family Residence
    Materials
    • Brick Trim, Vinyl Siding
    • Roof: Composition
    Condition
    • Year built: 1977

    Utilities & green energy

    • Sewer: Public Sewer
    • Water: Public

    Community & neighborhood

    Security
    • Security features: Smoke Detector(s)
    Location
    • Region: Lenexa
    • Subdivision: Country Hill

    HOA & financial

    HOA
    • Has HOA: No

    Other

    Other facts
    • Listing terms: Cash,Conventional,FHA,VA Loan
    • Ownership: Private
    • Road surface type: Paved

    Price history

    DateEventPrice
    10/16/2025Sold--
    Source: Heartland MLS as distributed by MLS GRID #2565295 Report a problem
    9/17/2025Pending sale$389,000$224/sqft
    Source: Heartland MLS as distributed by MLS GRID #2565295 Report a problem
    9/10/2025Price change$389,000-2.7%$224/sqft
    Source: Heartland MLS as distributed by MLS GRID #2565295 Report a problem
    8/26/2025Listed for sale$399,900+42.8%$230/sqft
    Source: Heartland MLS as distributed by MLS GRID #2565295 Report a problem
    2/5/2021Sold--
    Source: Heartland MLS as distributed by MLS GRID #2253946 Report a problem
    1/9/2021Pending sale$280,000$161/sqft
    Source: ReeceNichols - Town Center #2253946 Report a problem
    1/7/2021Listed for sale$280,000$161/sqft
    Source: ReeceNichols - Town Center #2253946 Report a problem

    Public tax history

    YearProperty taxesTax assessment
    2025$4,922 -8.7%$45,068 +6.3%
    2024$5,392 +21.5%$42,400 +7.6%
    2023$4,439 -7.4%$39,422 +11.1%
    2022$4,795 $35,489 +23.6%
    2021-- $28,715 +4.5%
    2020$3,307 $27,473 +7.7%
    2019-- $25,518 +4.6%
    2018-- $24,392 +4.8%
    2017$2,921 +3.9%$23,265 +5.3%
    2016$2,810 +8.9%$22,092 +8.3%
    2015$2,580 +6.5%$20,390 +12%
    2013$2,422 +8.4%$18,205 -3.3%
    2012$2,234 +1.5%$18,826 -1.6%
    2010$2,201 -3%$19,125 -4.6%
    2009$2,269 -8%$20,045 -3%
    2008$2,468 +3.2%$20,666 +2%
    2007$2,390 +8.4%$20,263 +0.9%
    2006$2,205 $20,091 +4.7%
    2005-- $19,182

    Find assessor info on the county website

    Neighborhood: 66215

    Nearby schools

    GreatSchools rating
    Schools provided by the listing agent
    • Elementary: Sunflower
    • Middle: Westridge
    • High: SM West

    Source: Heartland MLS as distributed by MLS GRID. This data may not be complete. We recommend contacting the local school district to confirm school assignments for this home.

    Get a cash offer in 3 minutes
    Find out how much your home could sell for in as little as 3 minutes with a no-obligation cash offer.
    Estimated market value
    $374,000
    Get a cash offer in 3 minutes
    Find out how much your home could sell for in as little as 3 minutes with a no-obligation cash offer.
    Estimated market value
    $374,000